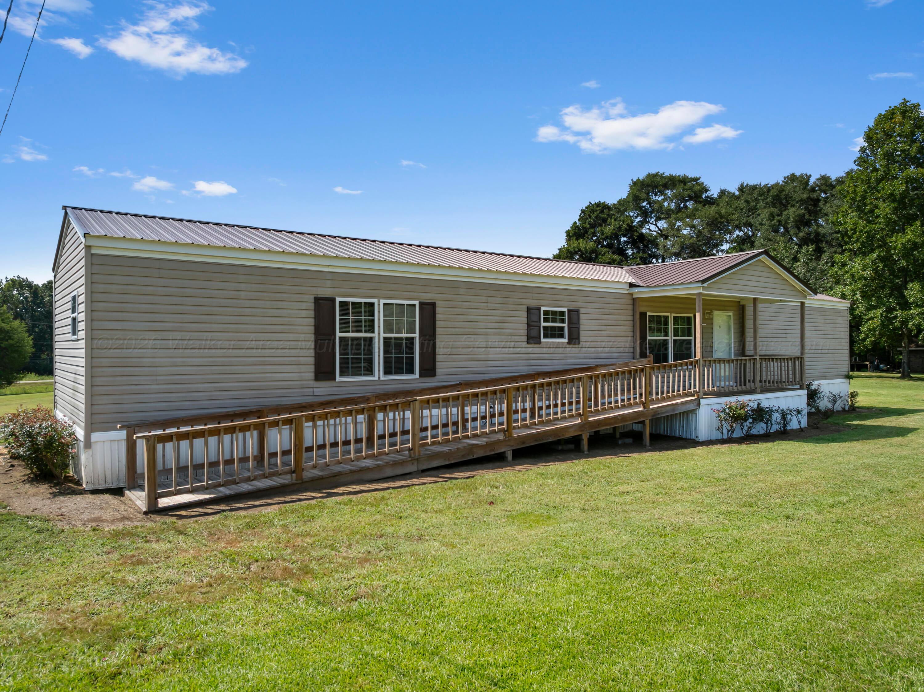
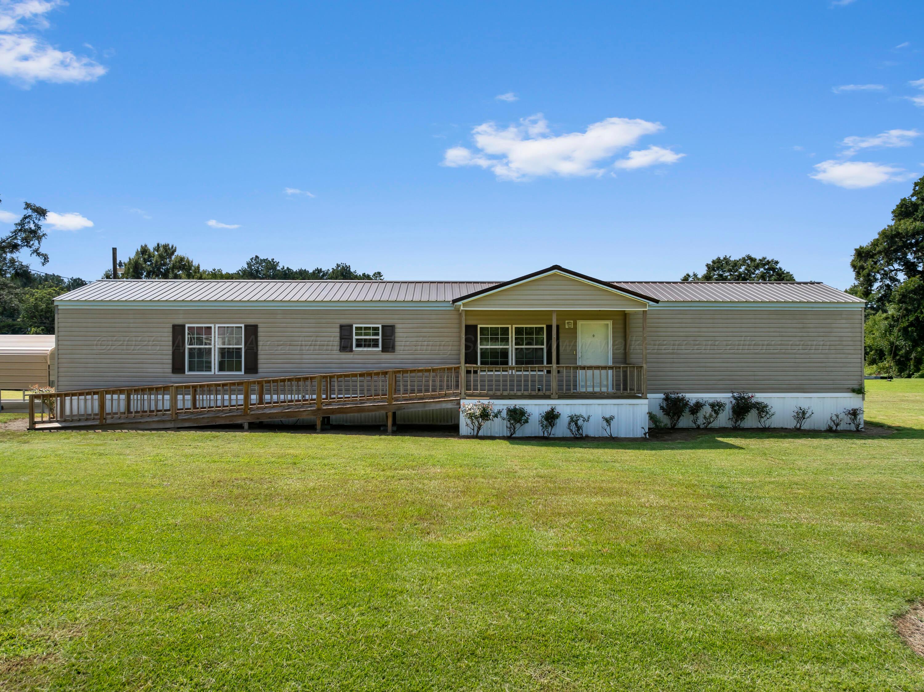
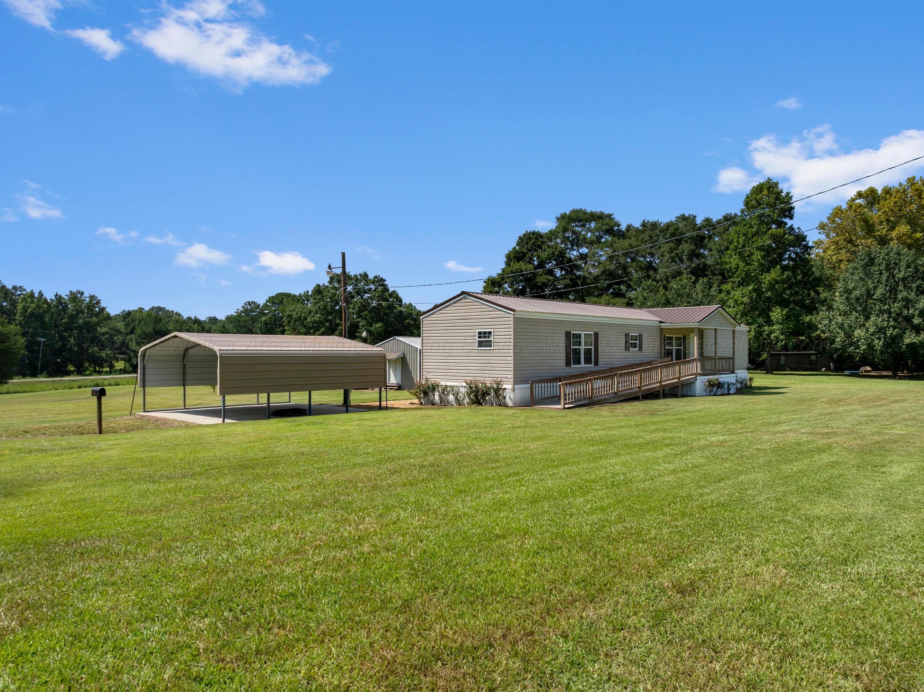
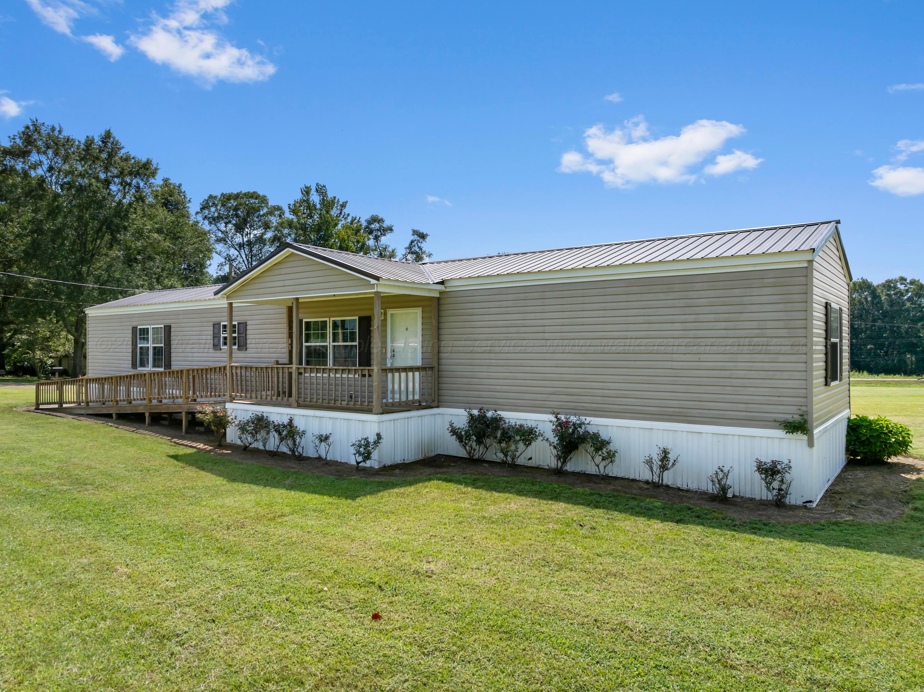
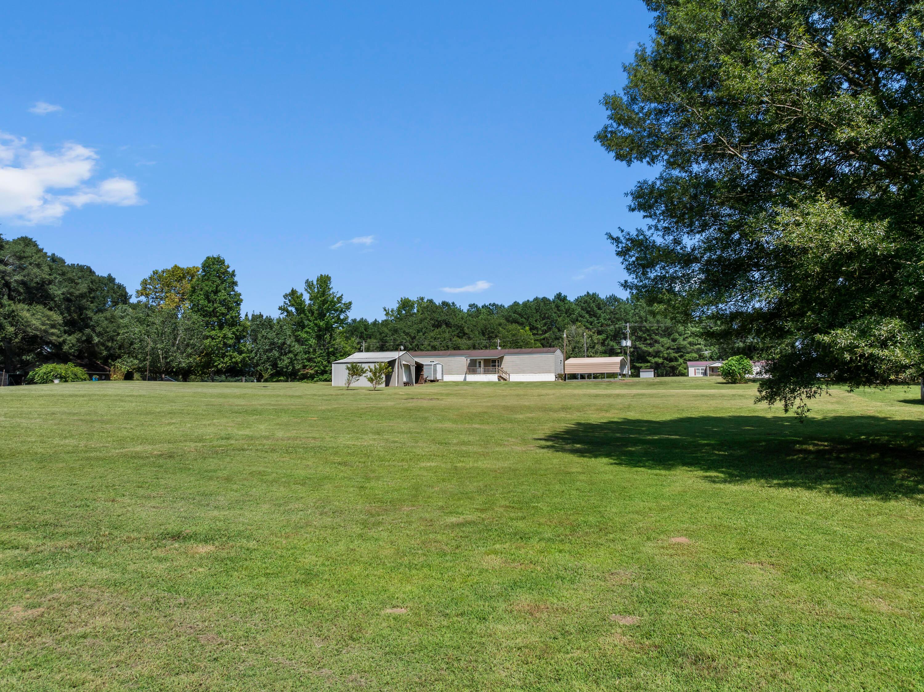
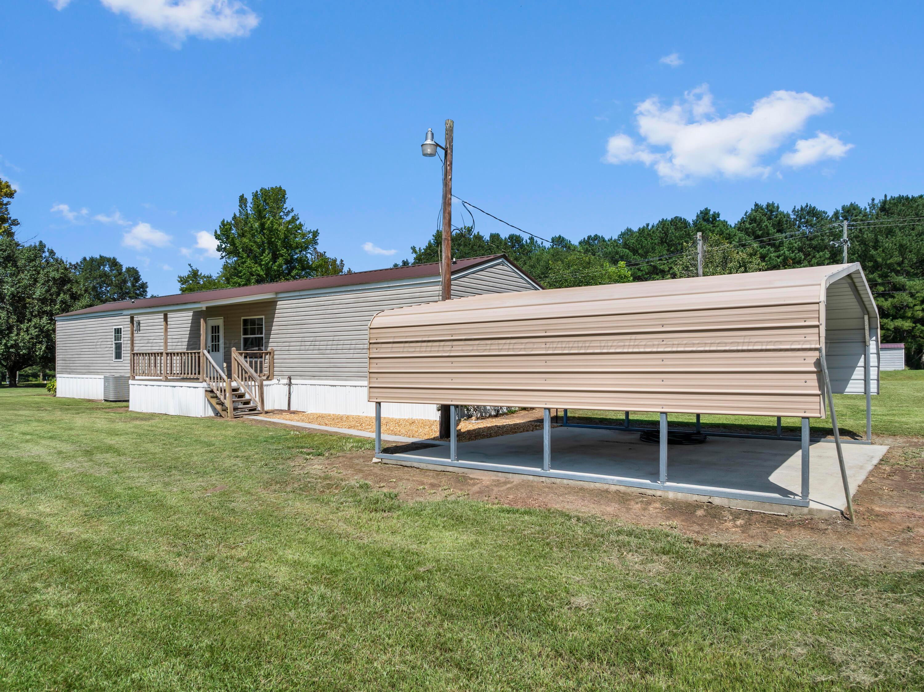
Single-story home with a long wooden ramp, covered porch, and grassy lawn.
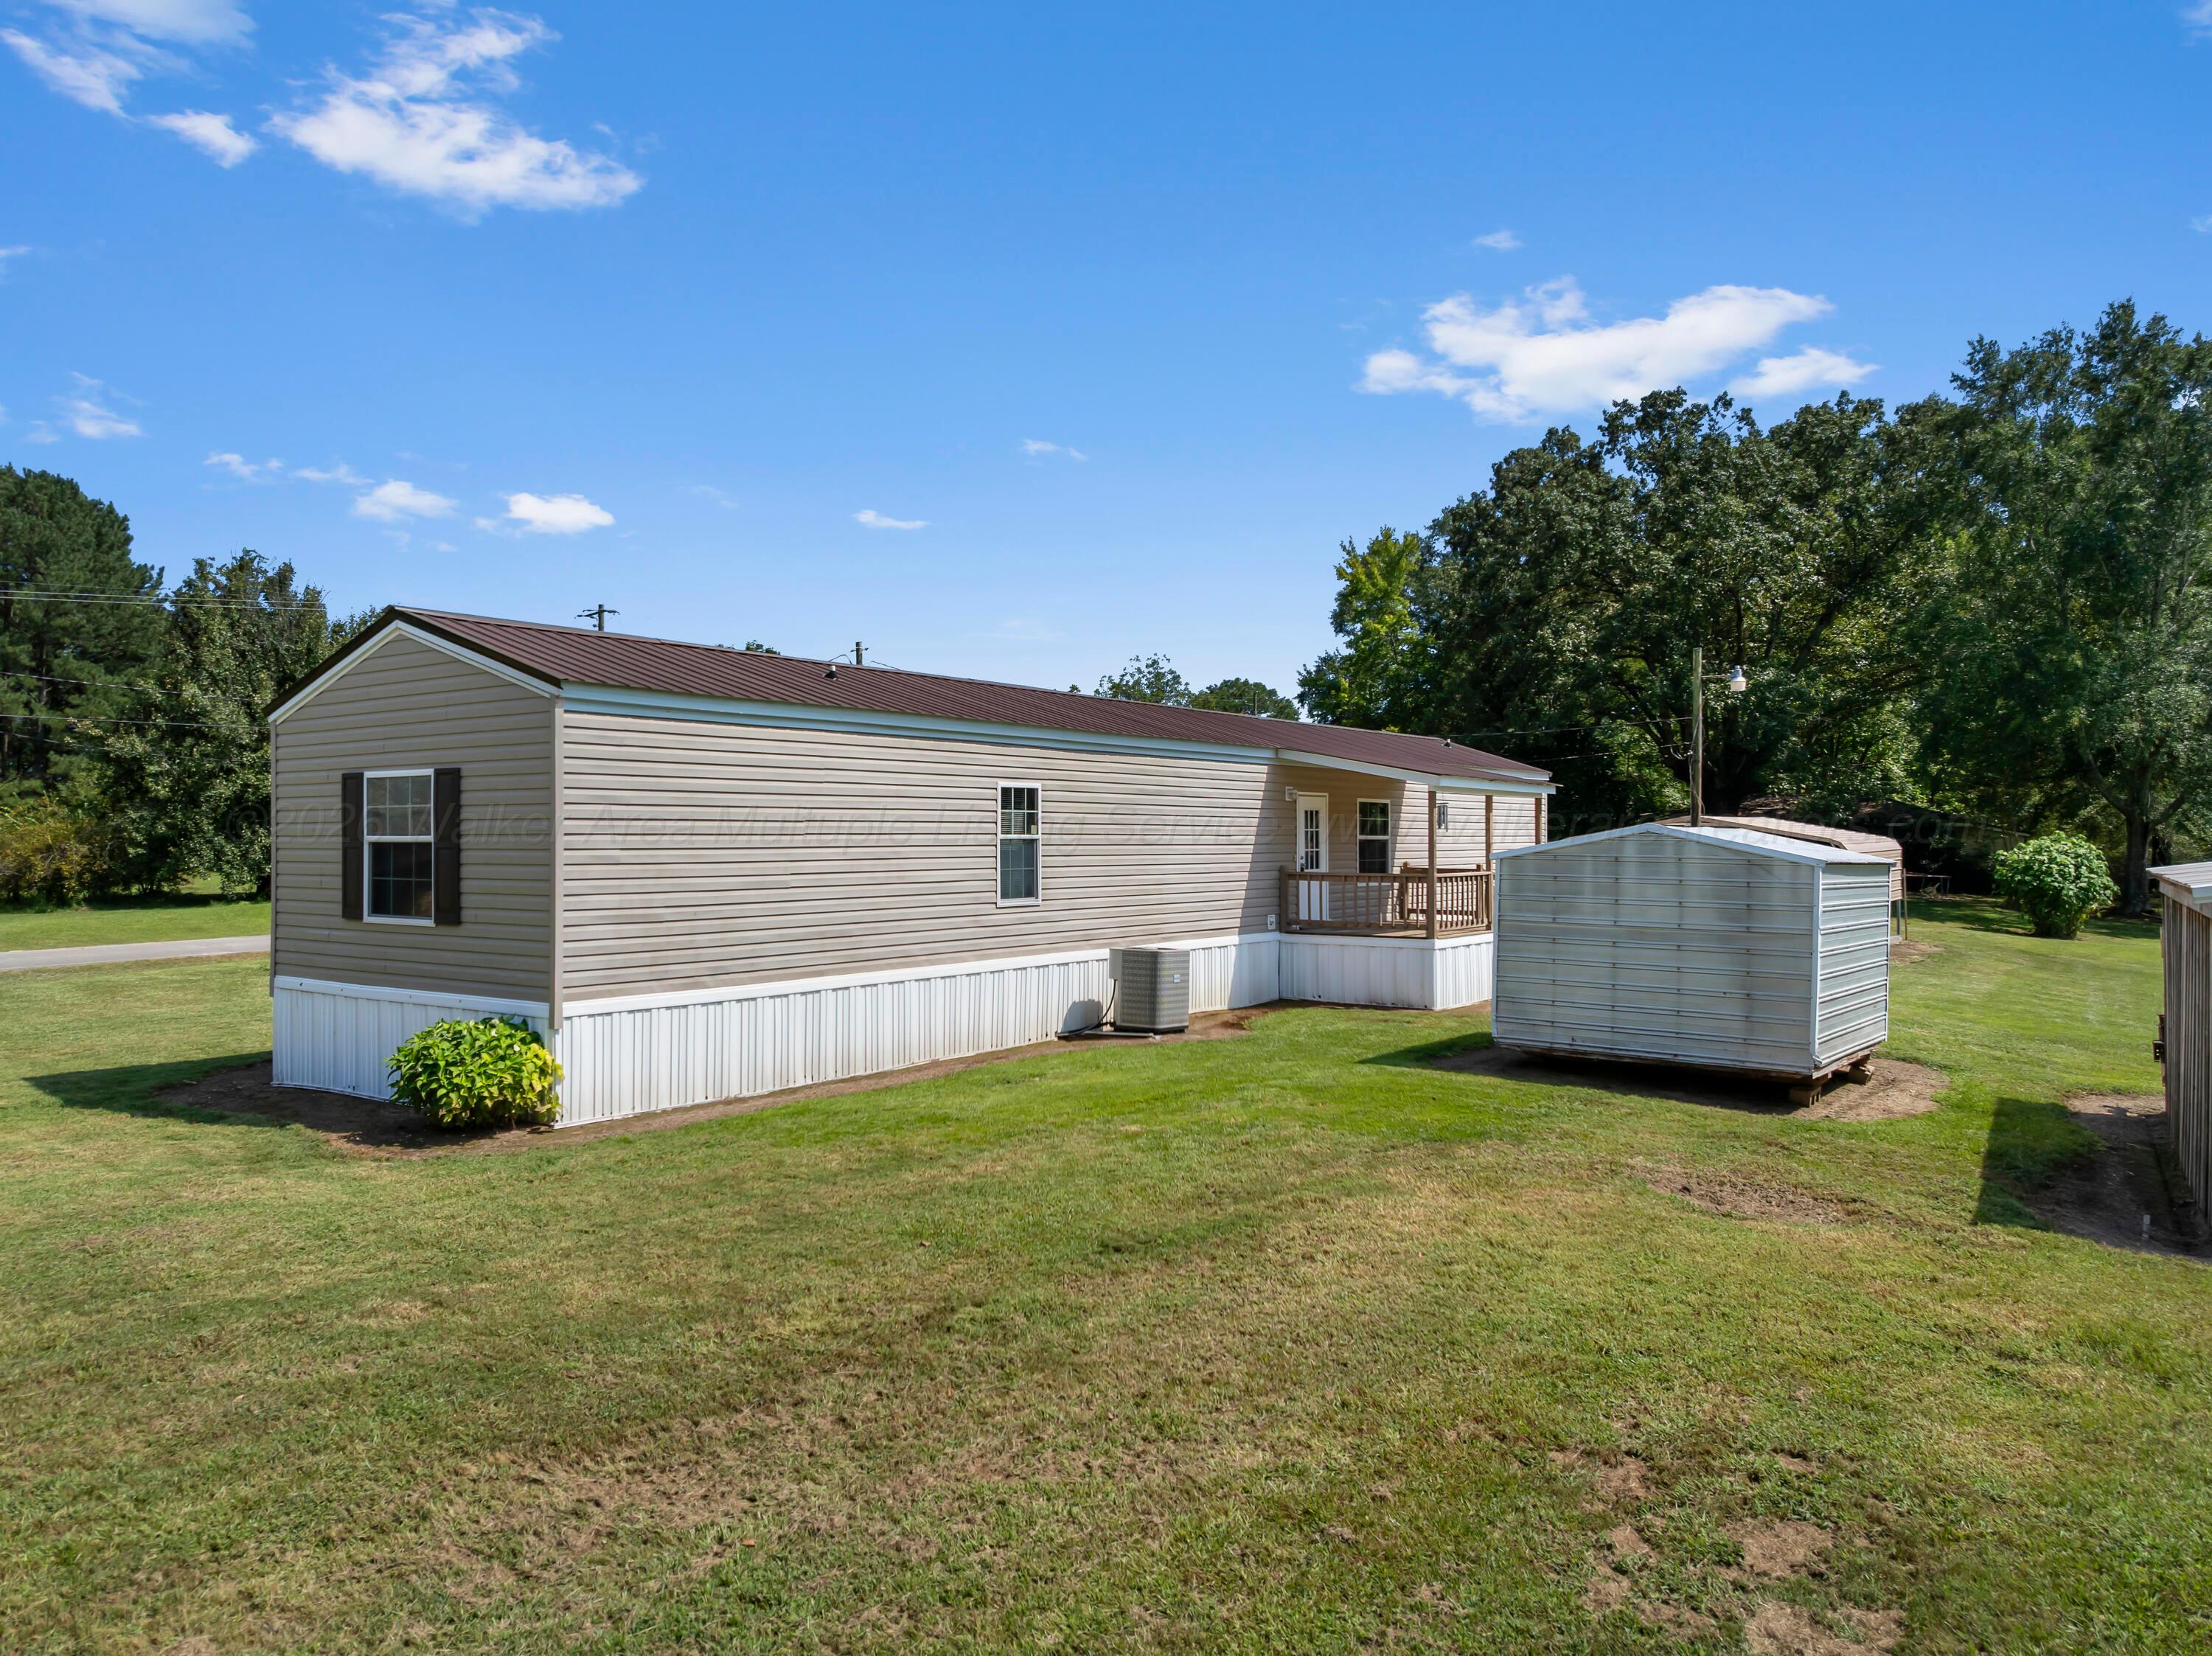
Manufactured home with a covered porch, long wooden ramp, and broad lawn.
Beige manufactured home with a long ramp and metal carport on a broad lawn.
Beige manufactured home with a covered porch and long wooden ramp overlooking a broad lawn.
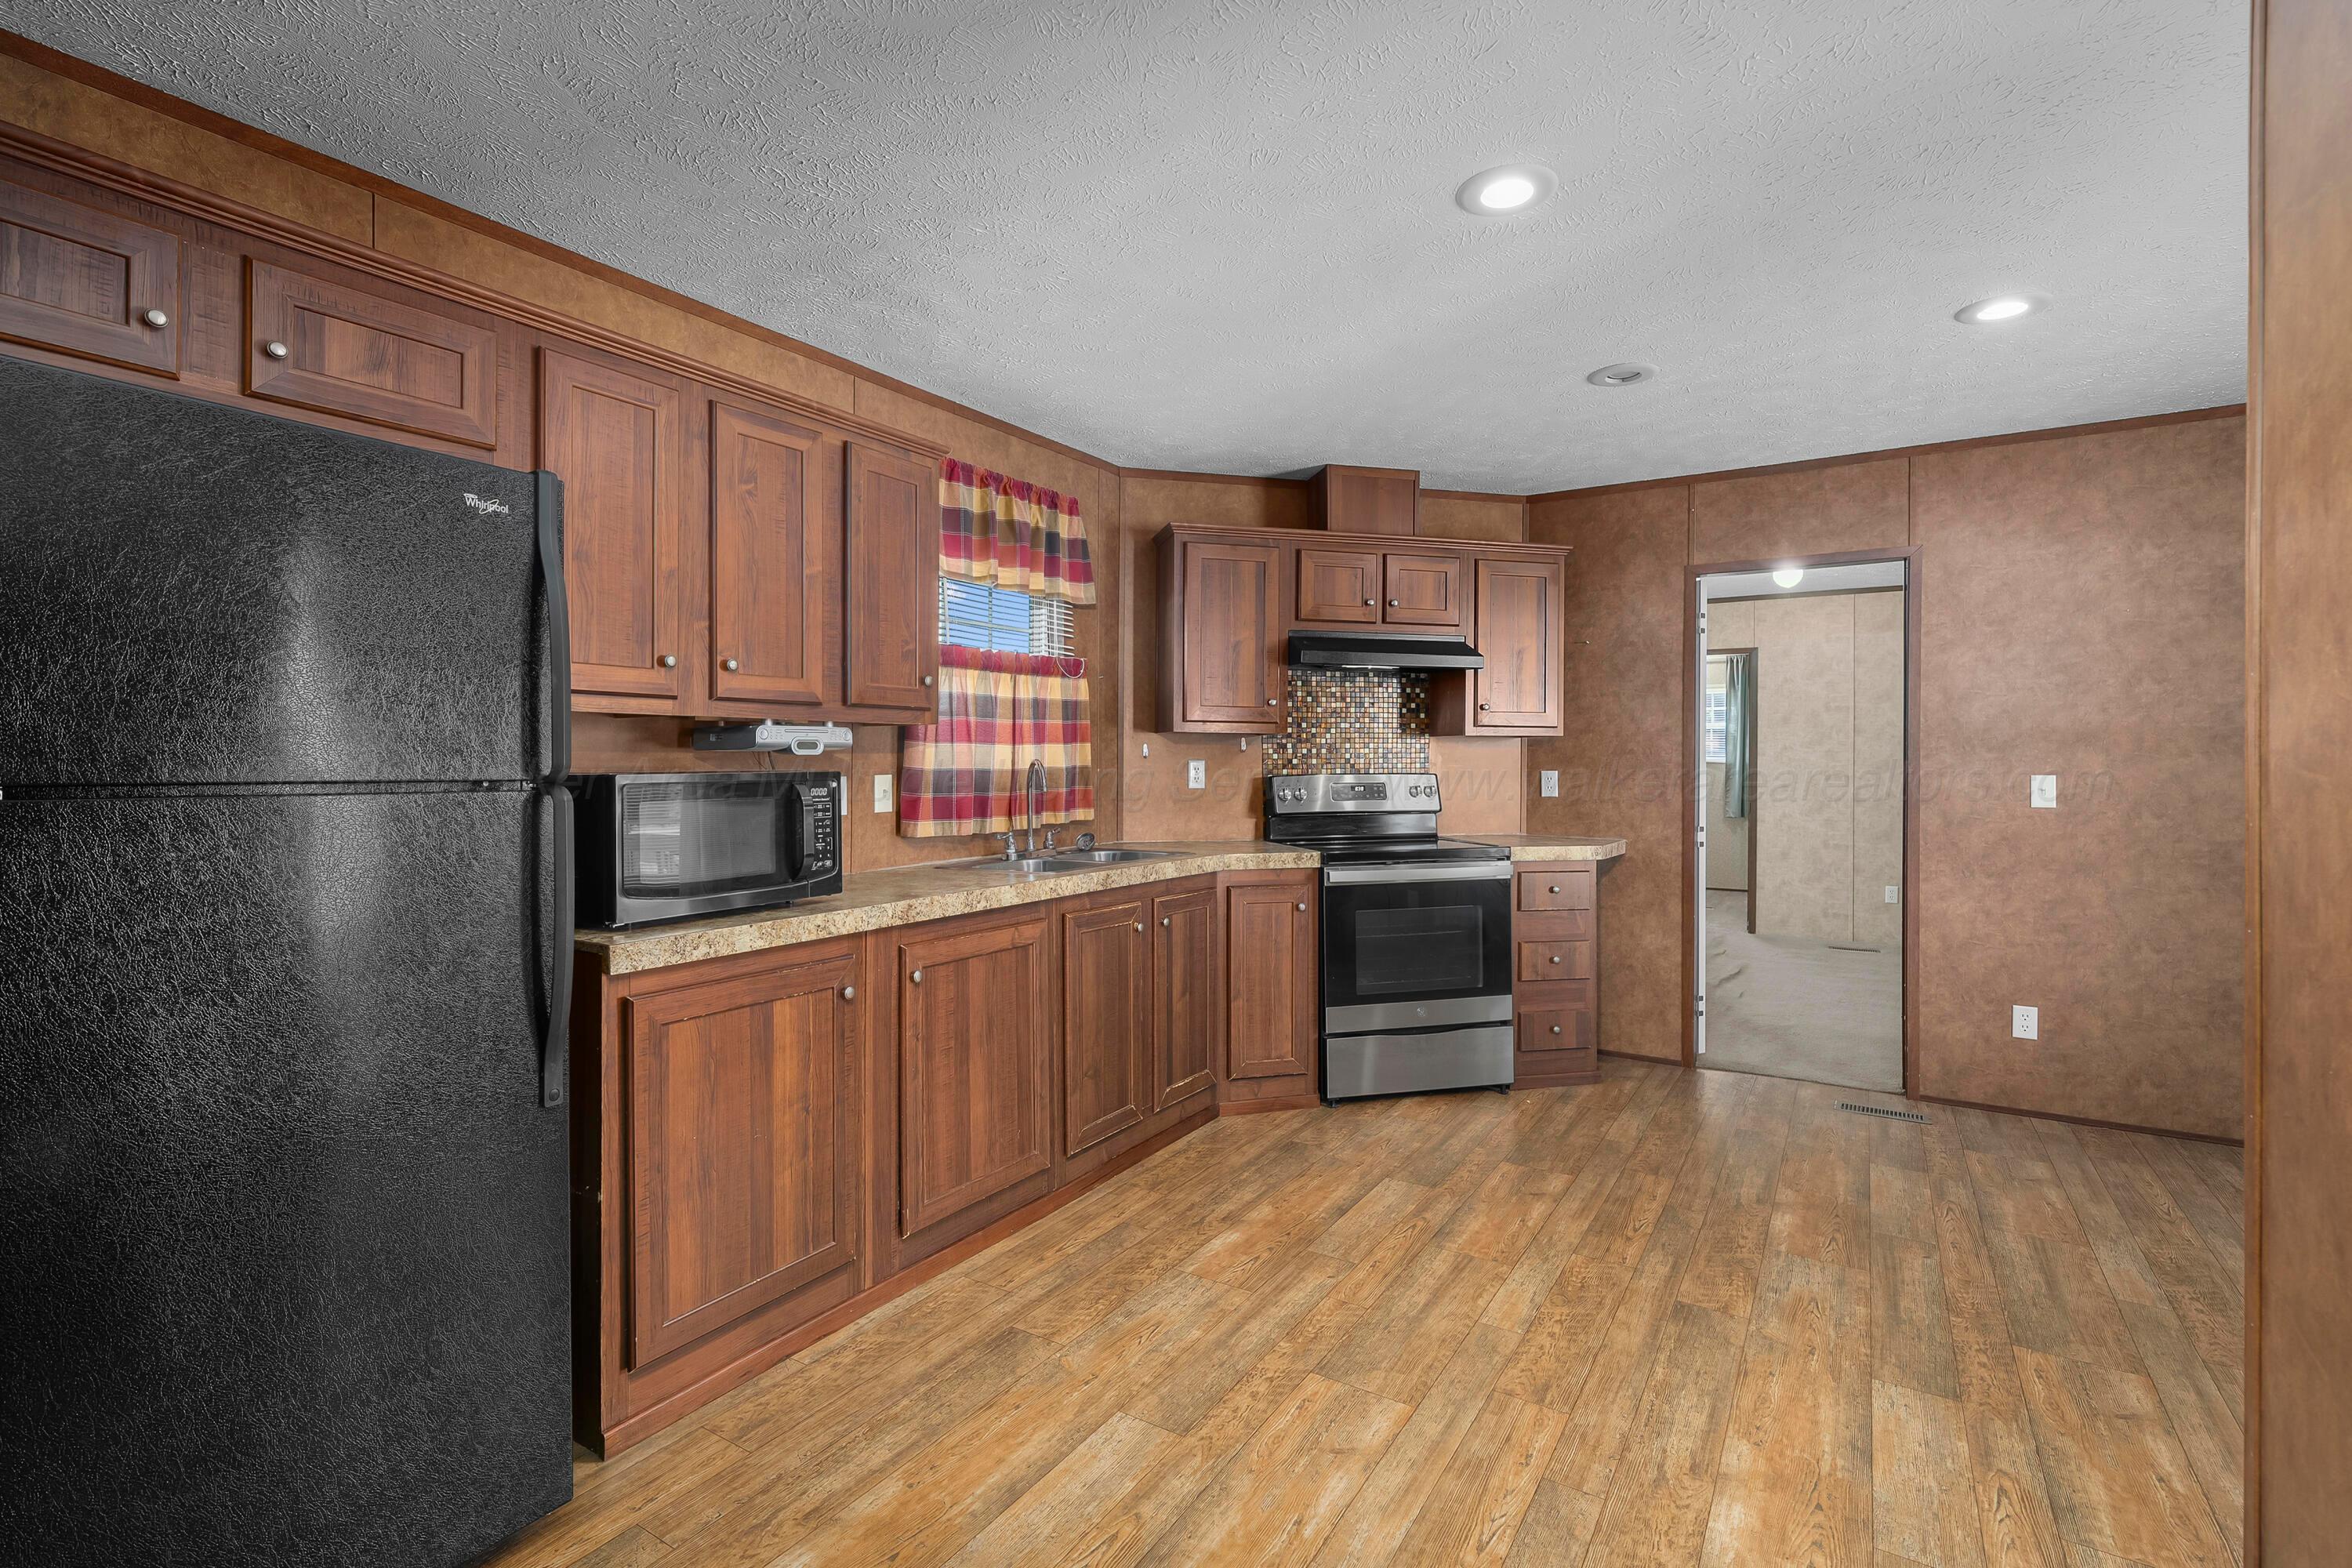
Vacant kitchen with dark wood cabinets, wood-look flooring, and black and stainless steel appliances.
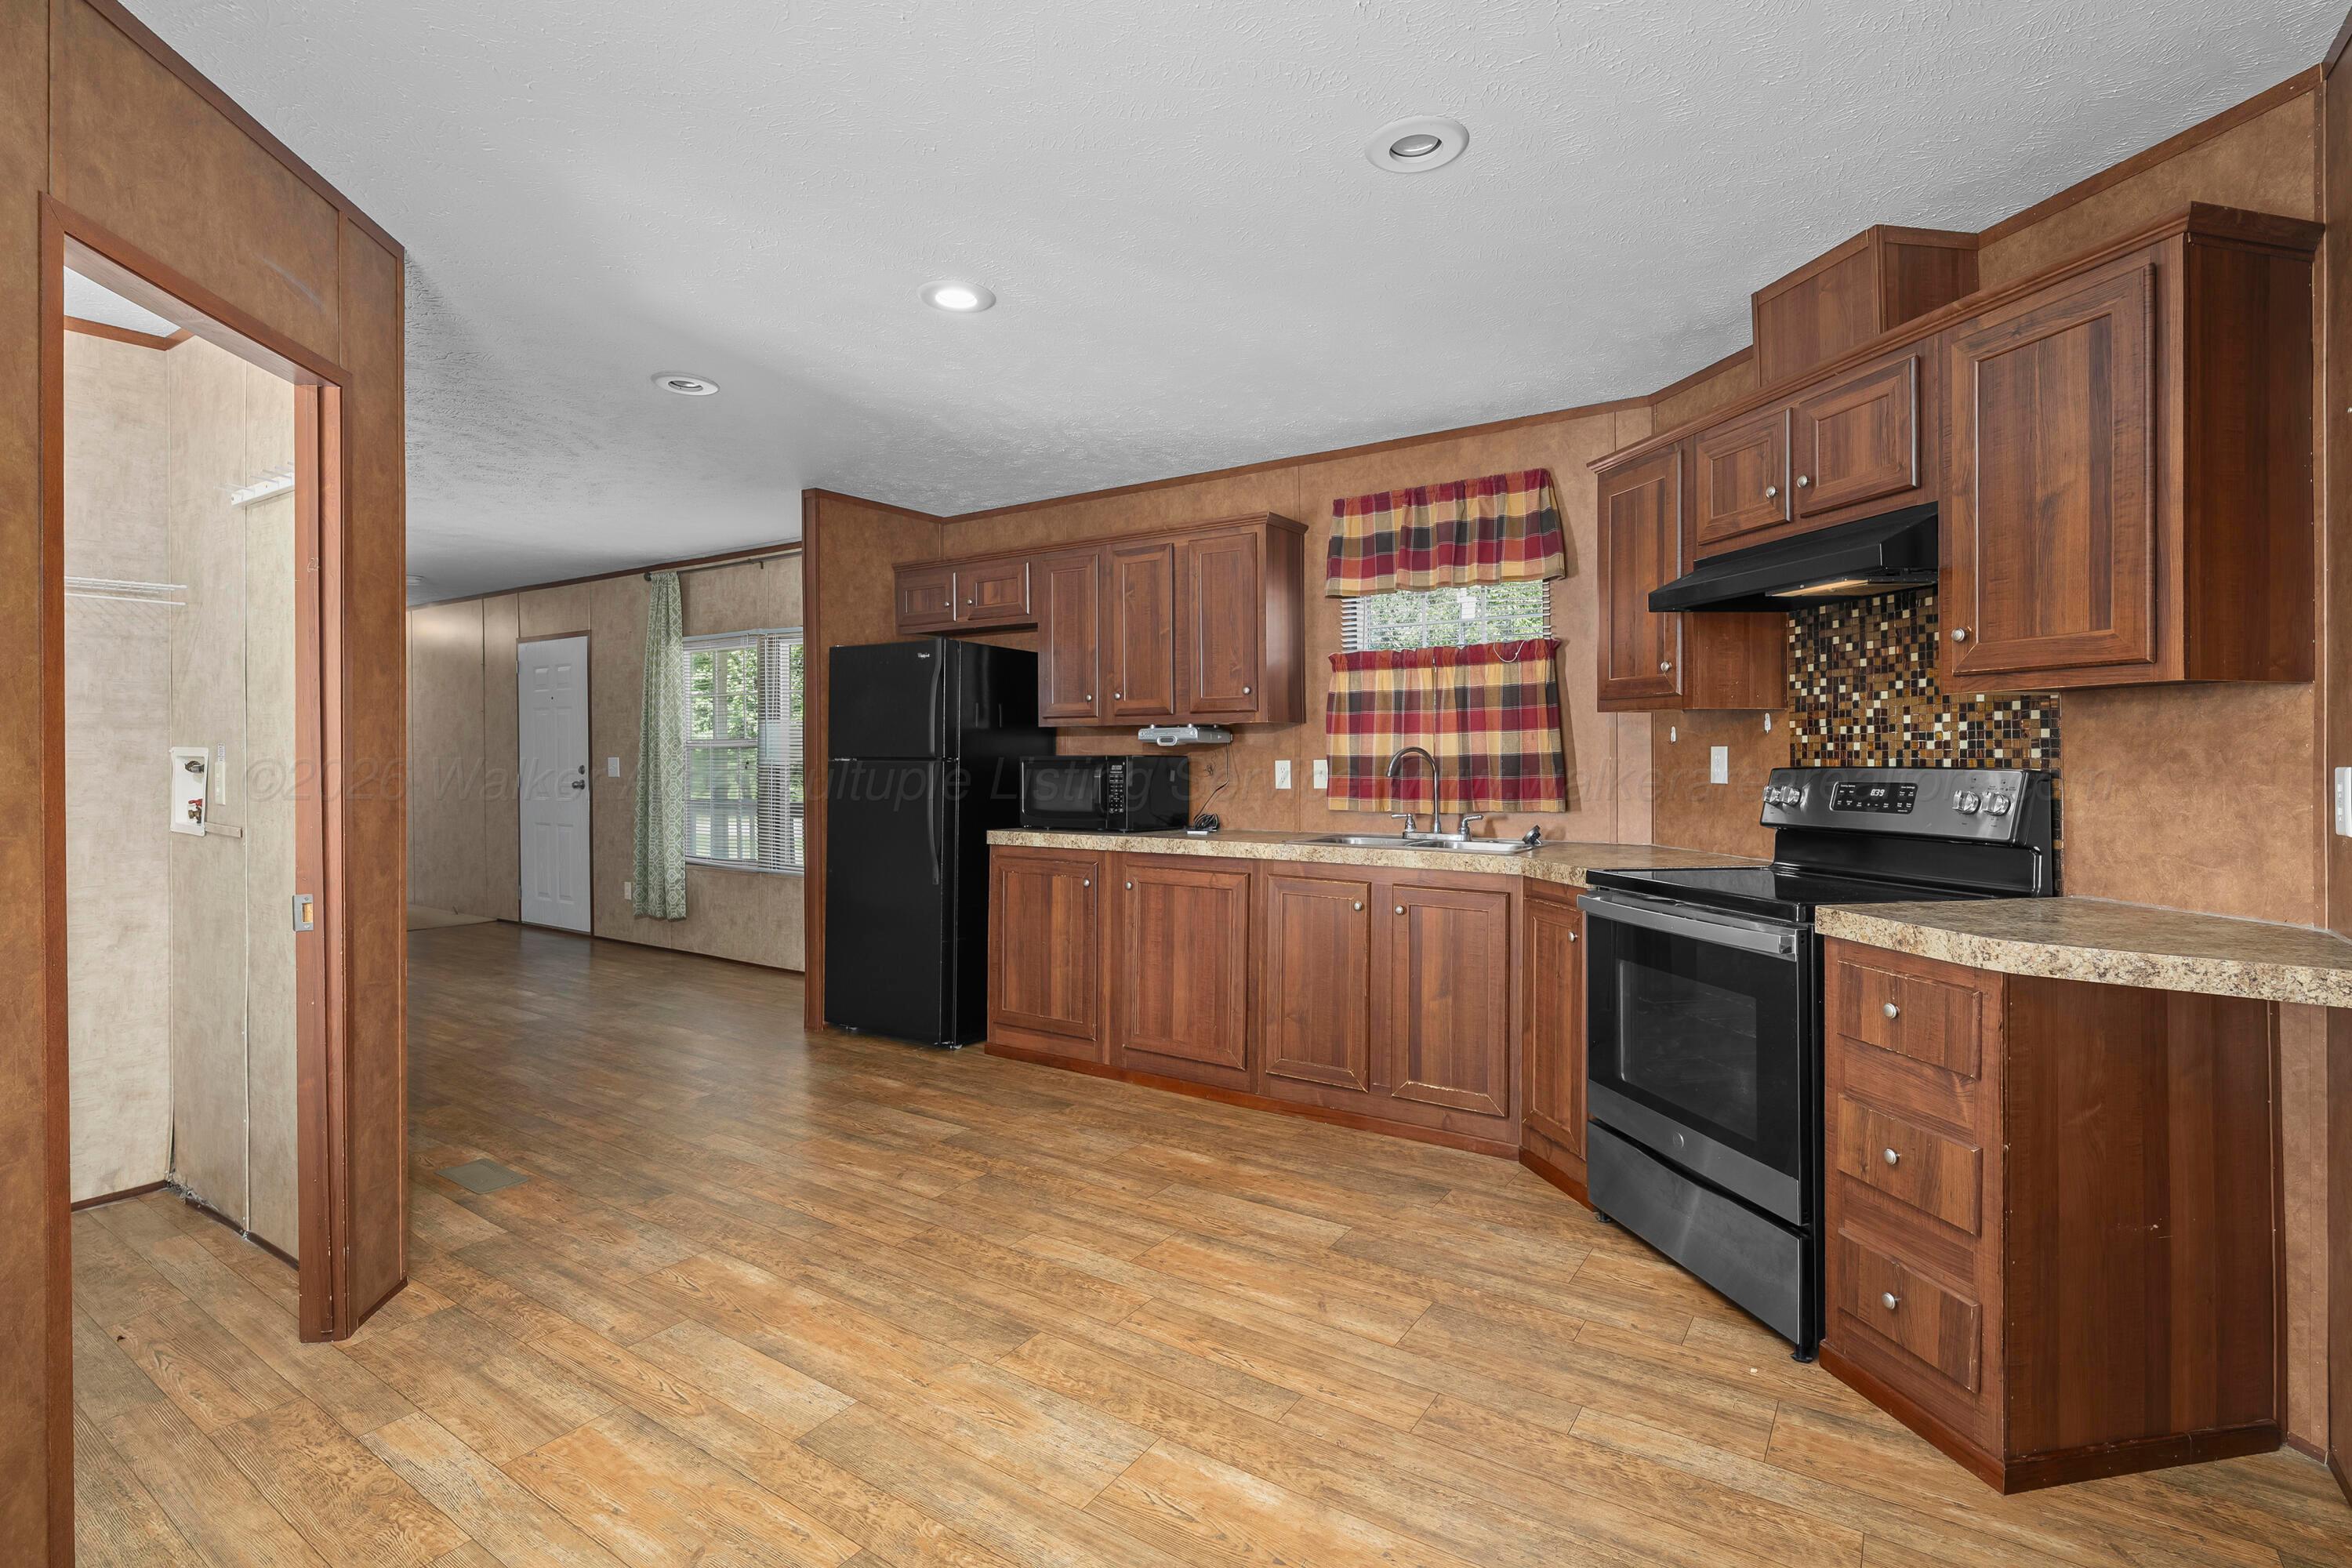
Kitchen with reddish-brown cabinets, black appliances, mosaic backsplash, and plaid curtains above the sink.
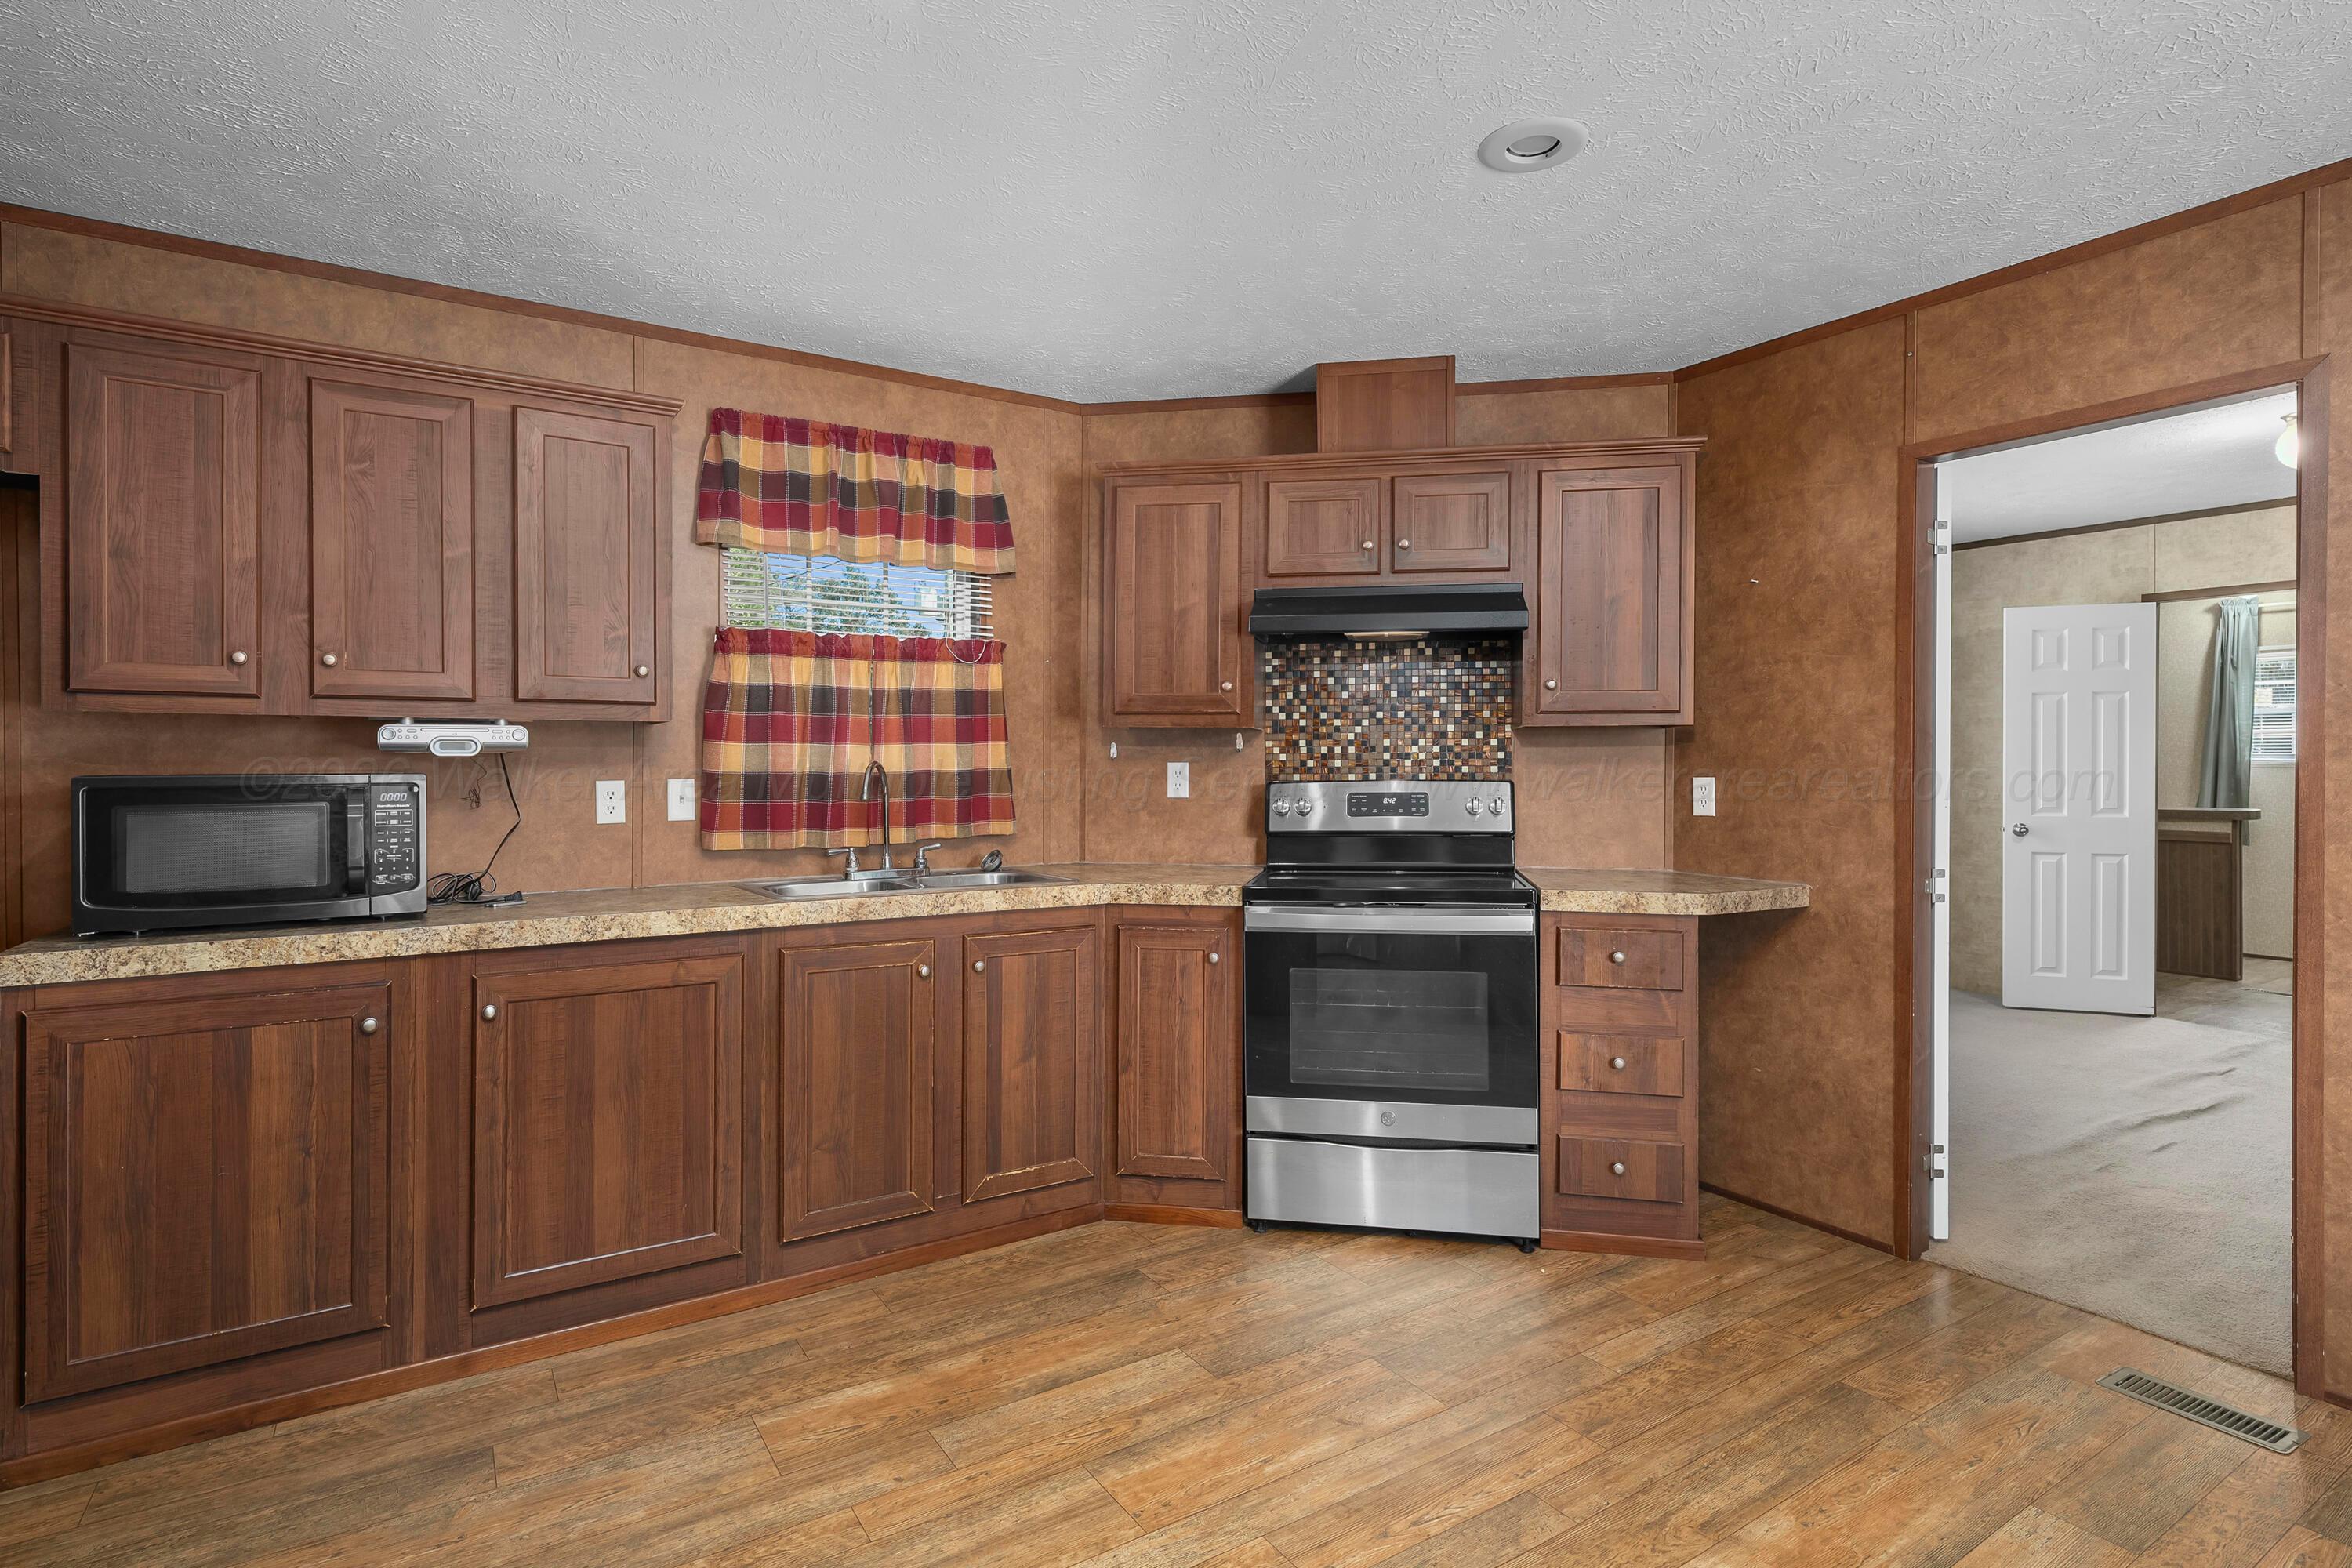
Kitchen with dark wood cabinets, a stainless steel range, and a sink beneath a curtained window.
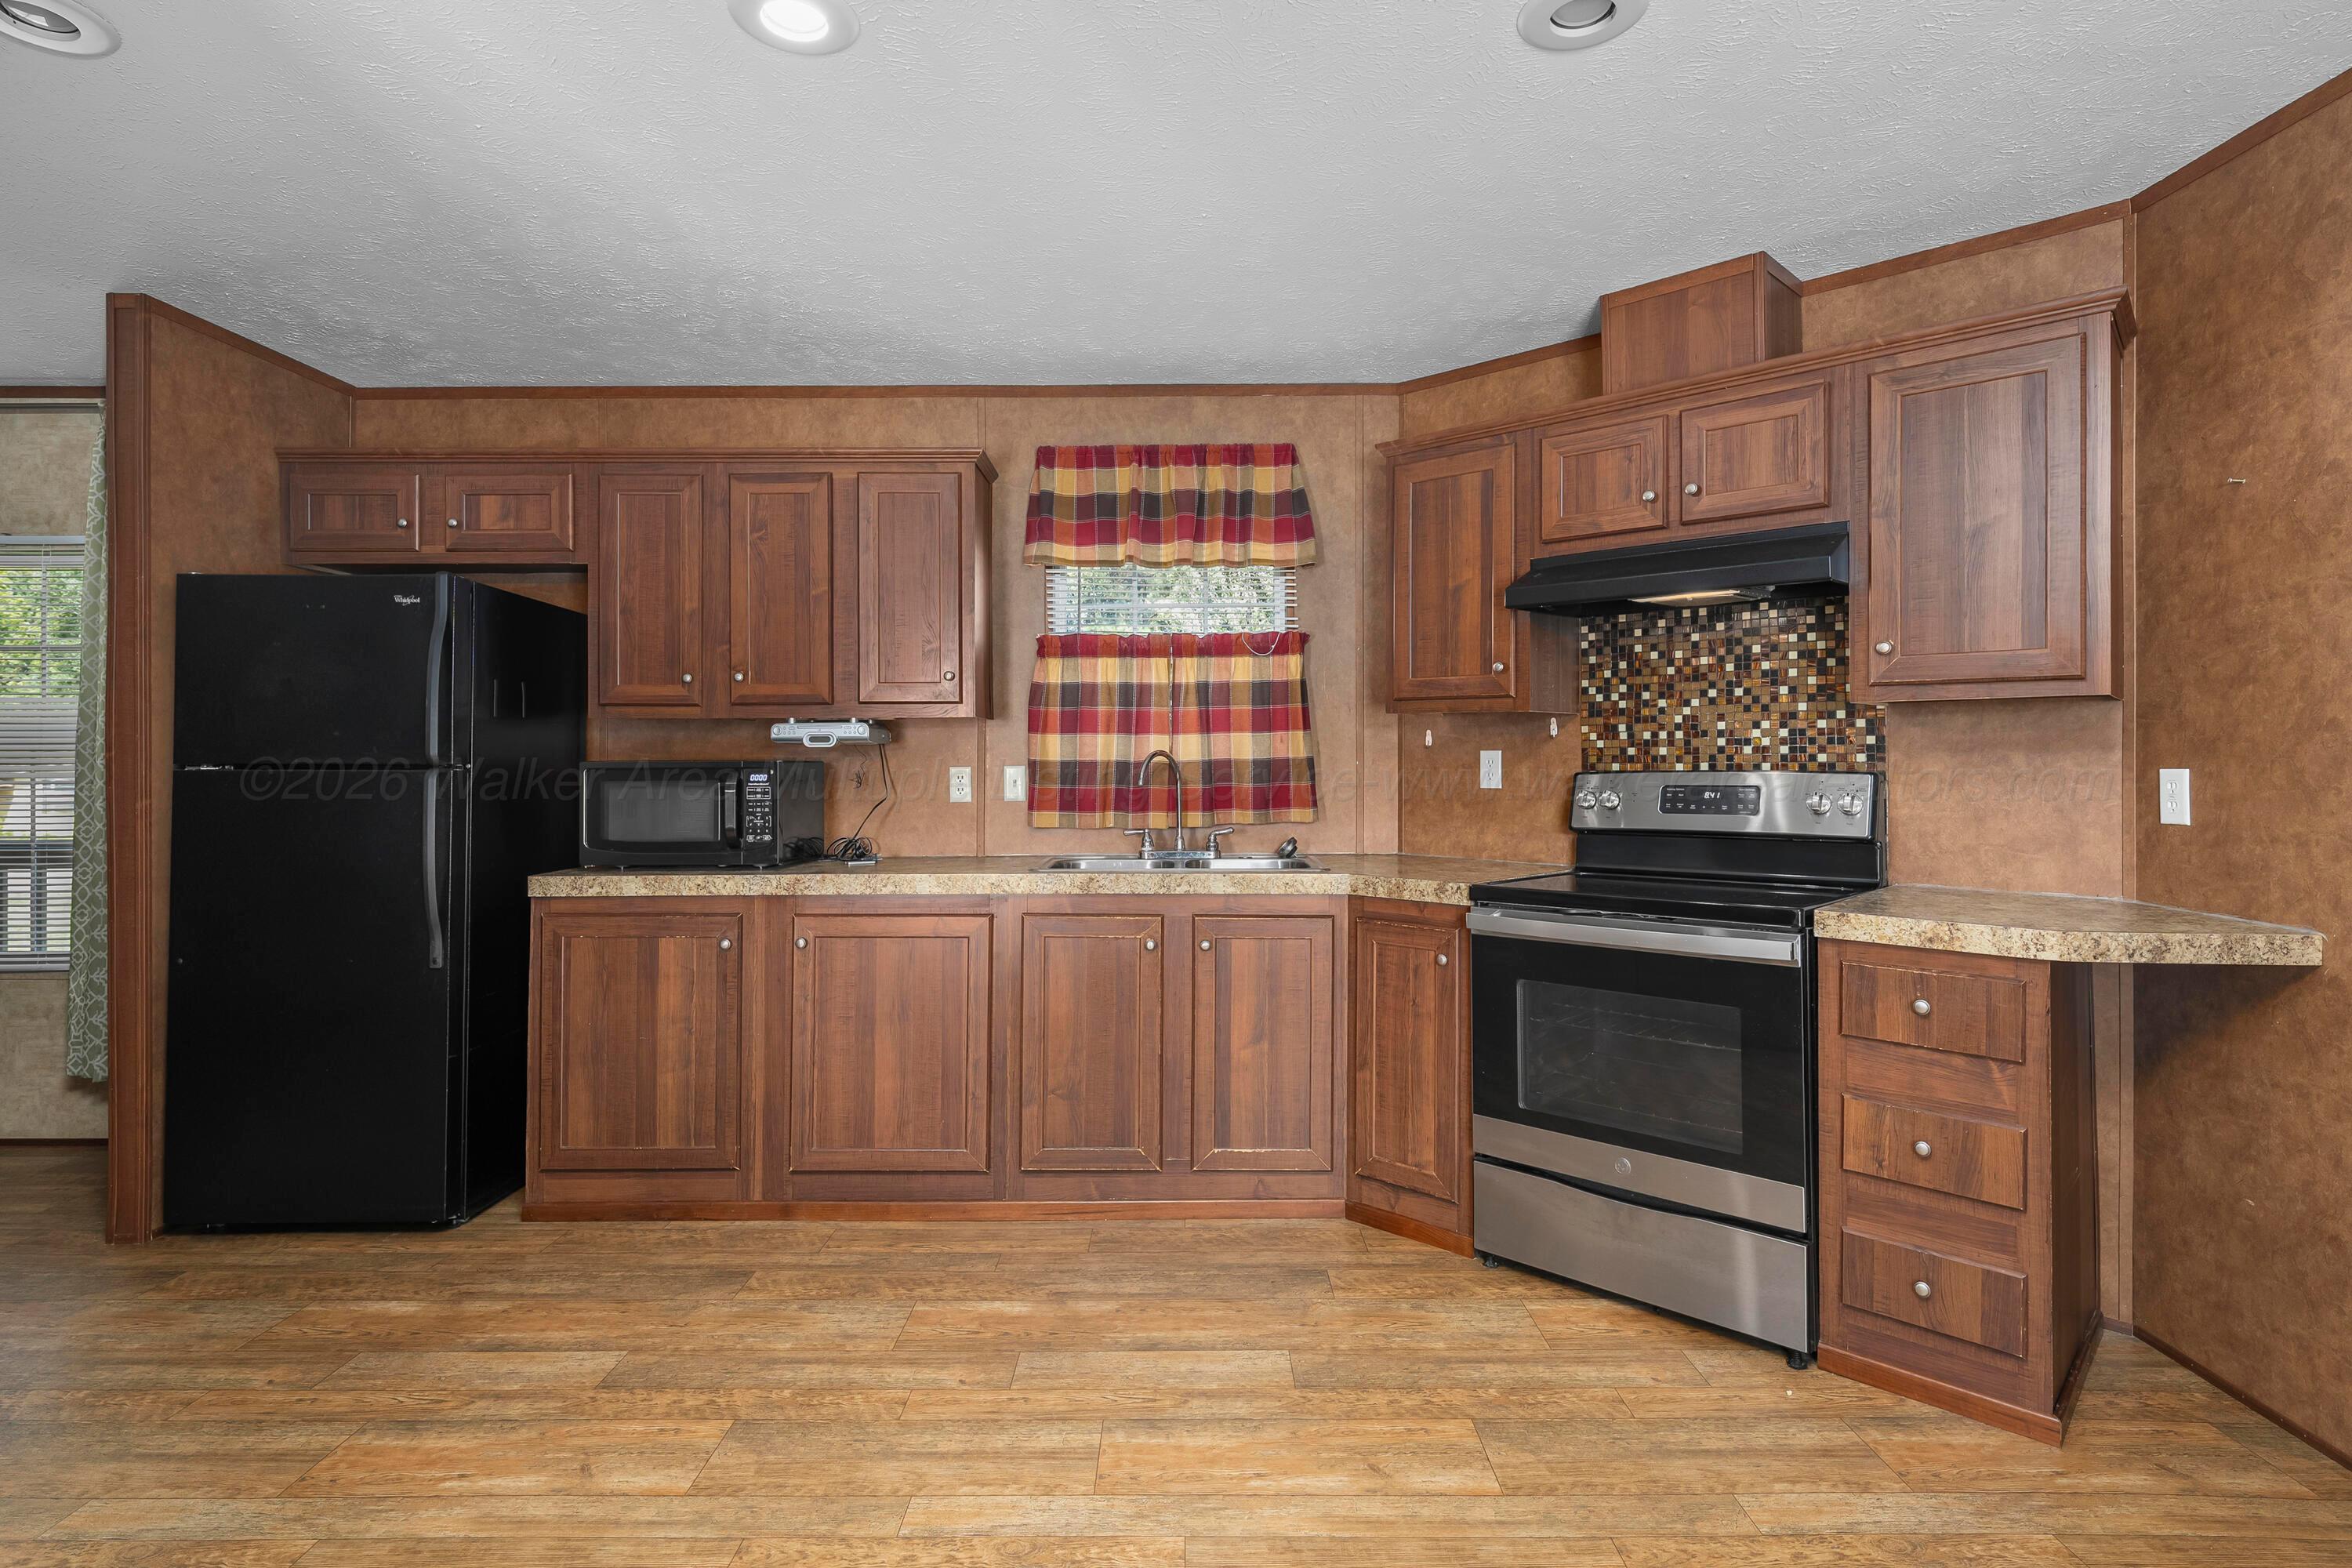
Kitchen with dark wood cabinets, black appliances, mosaic backsplash, and plaid window curtains.
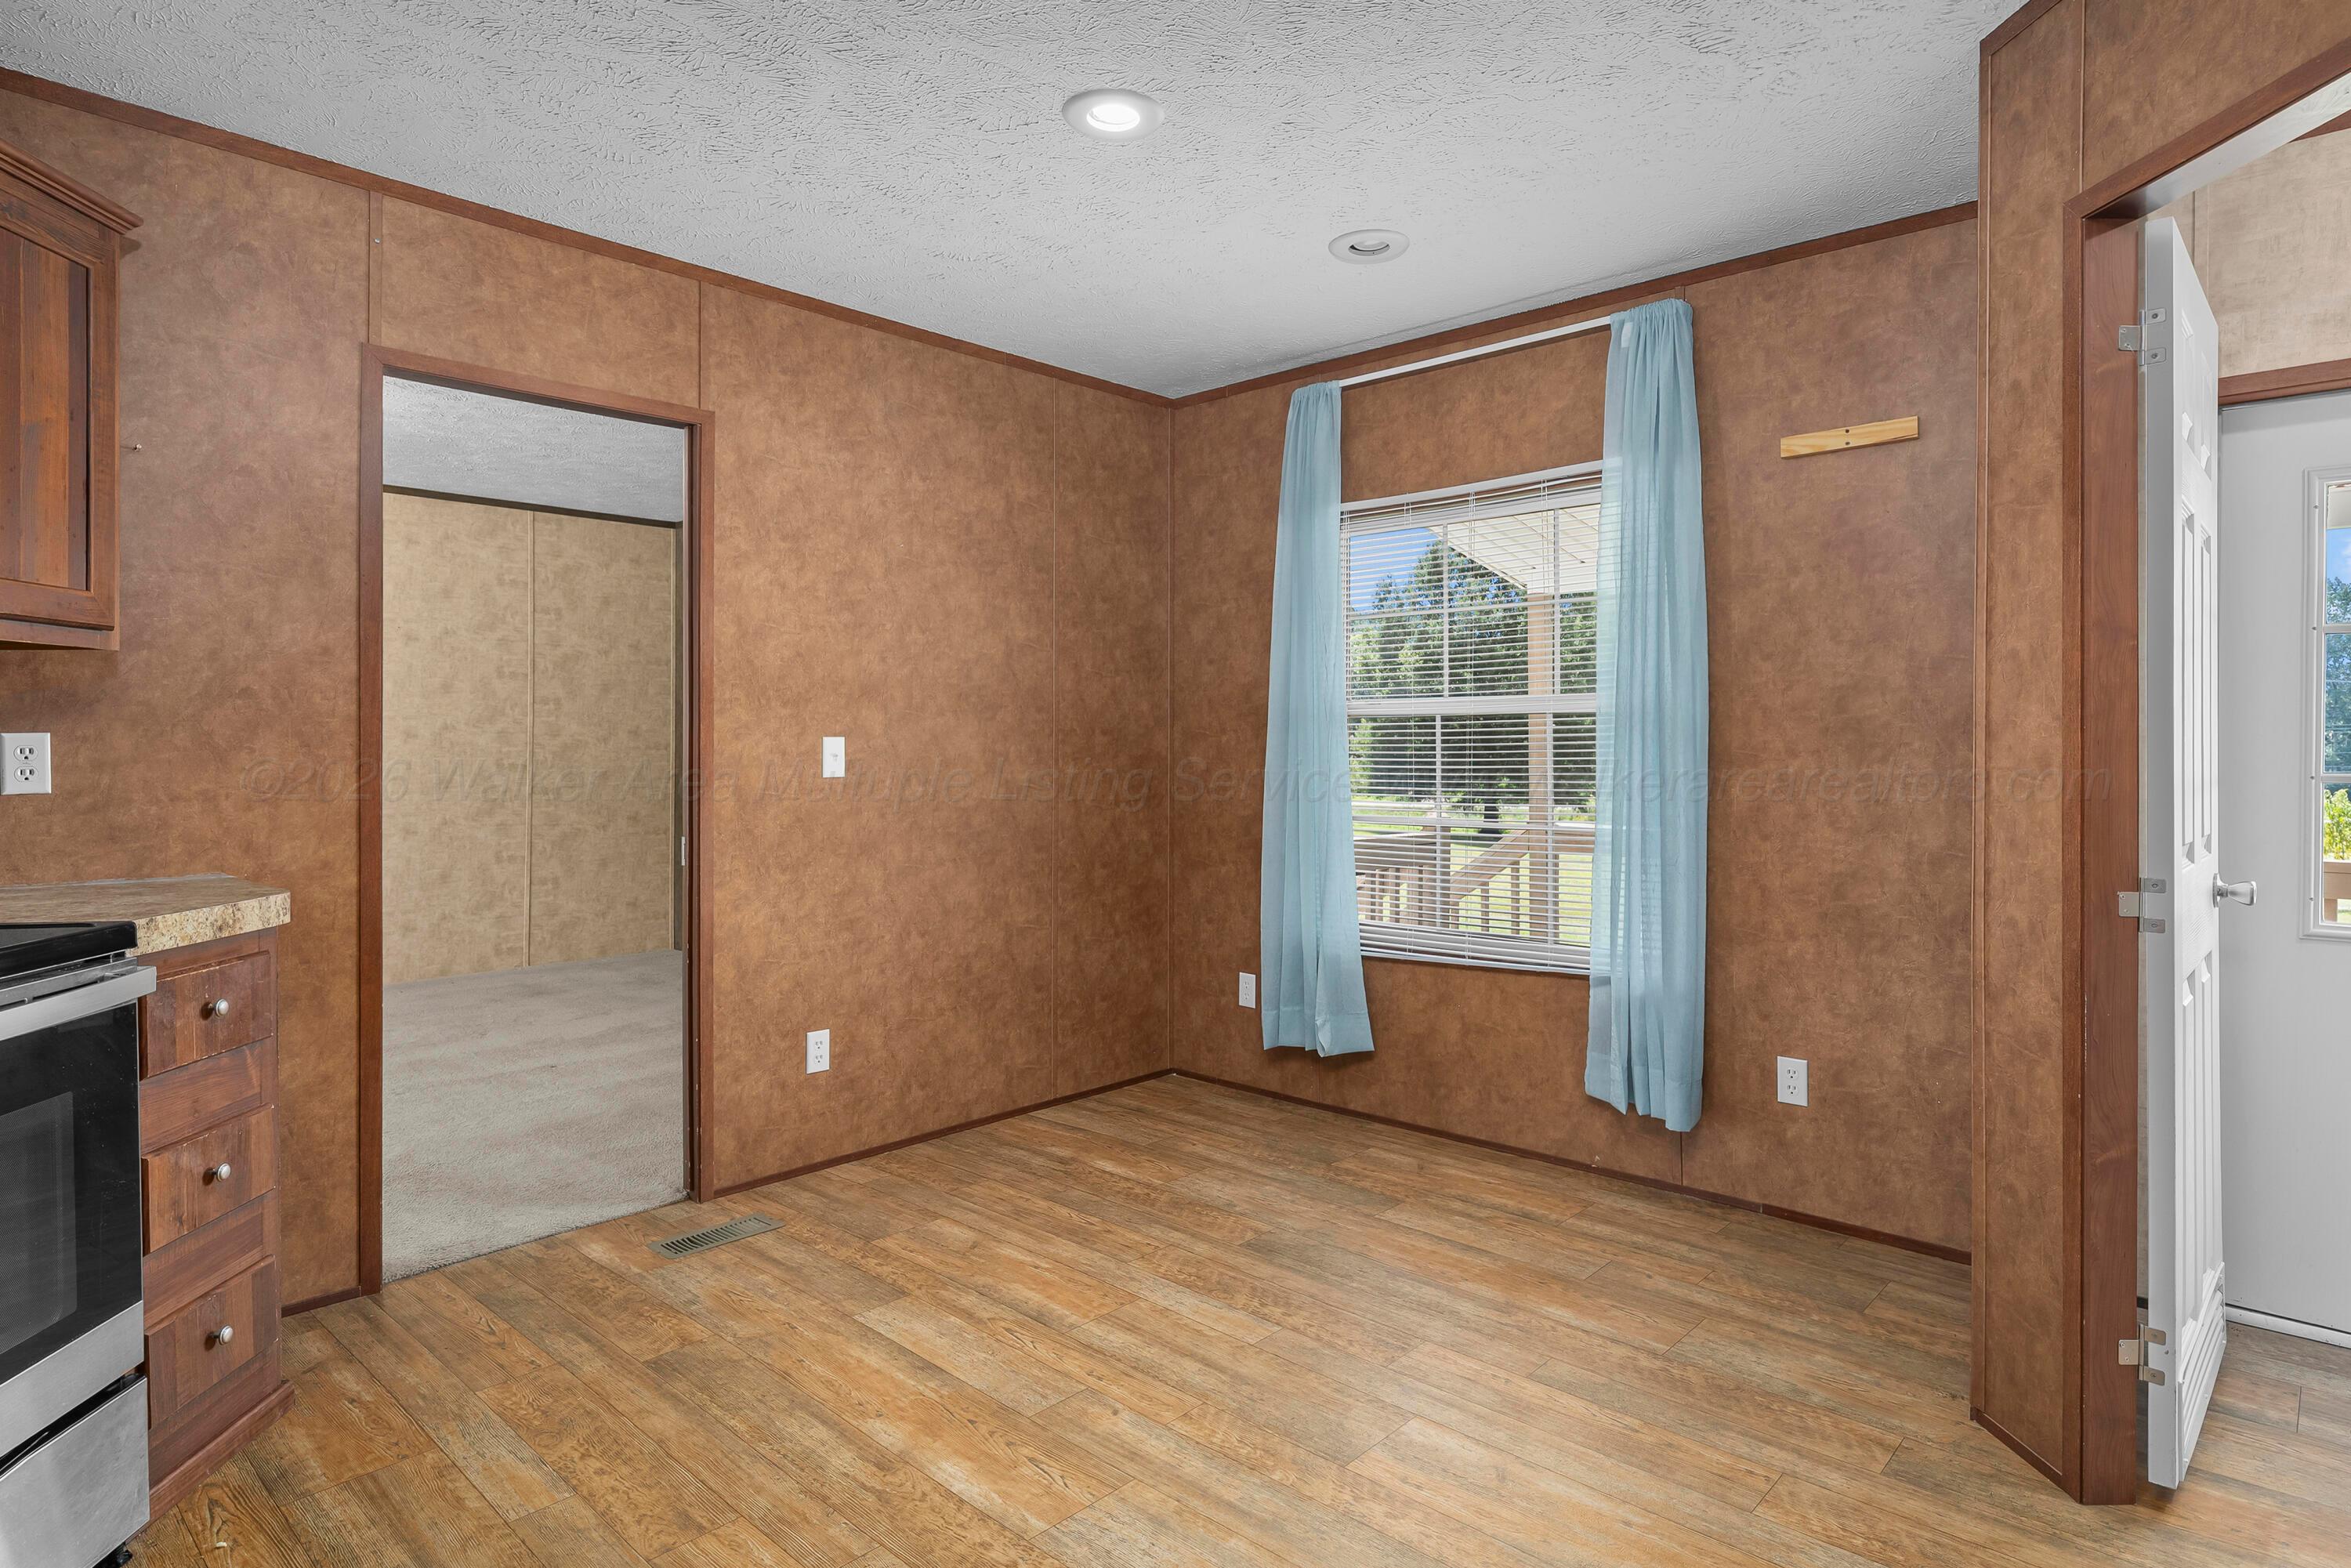
Unfurnished room with brown paneling, wood-look flooring, blue-curtained window, and open exterior door.
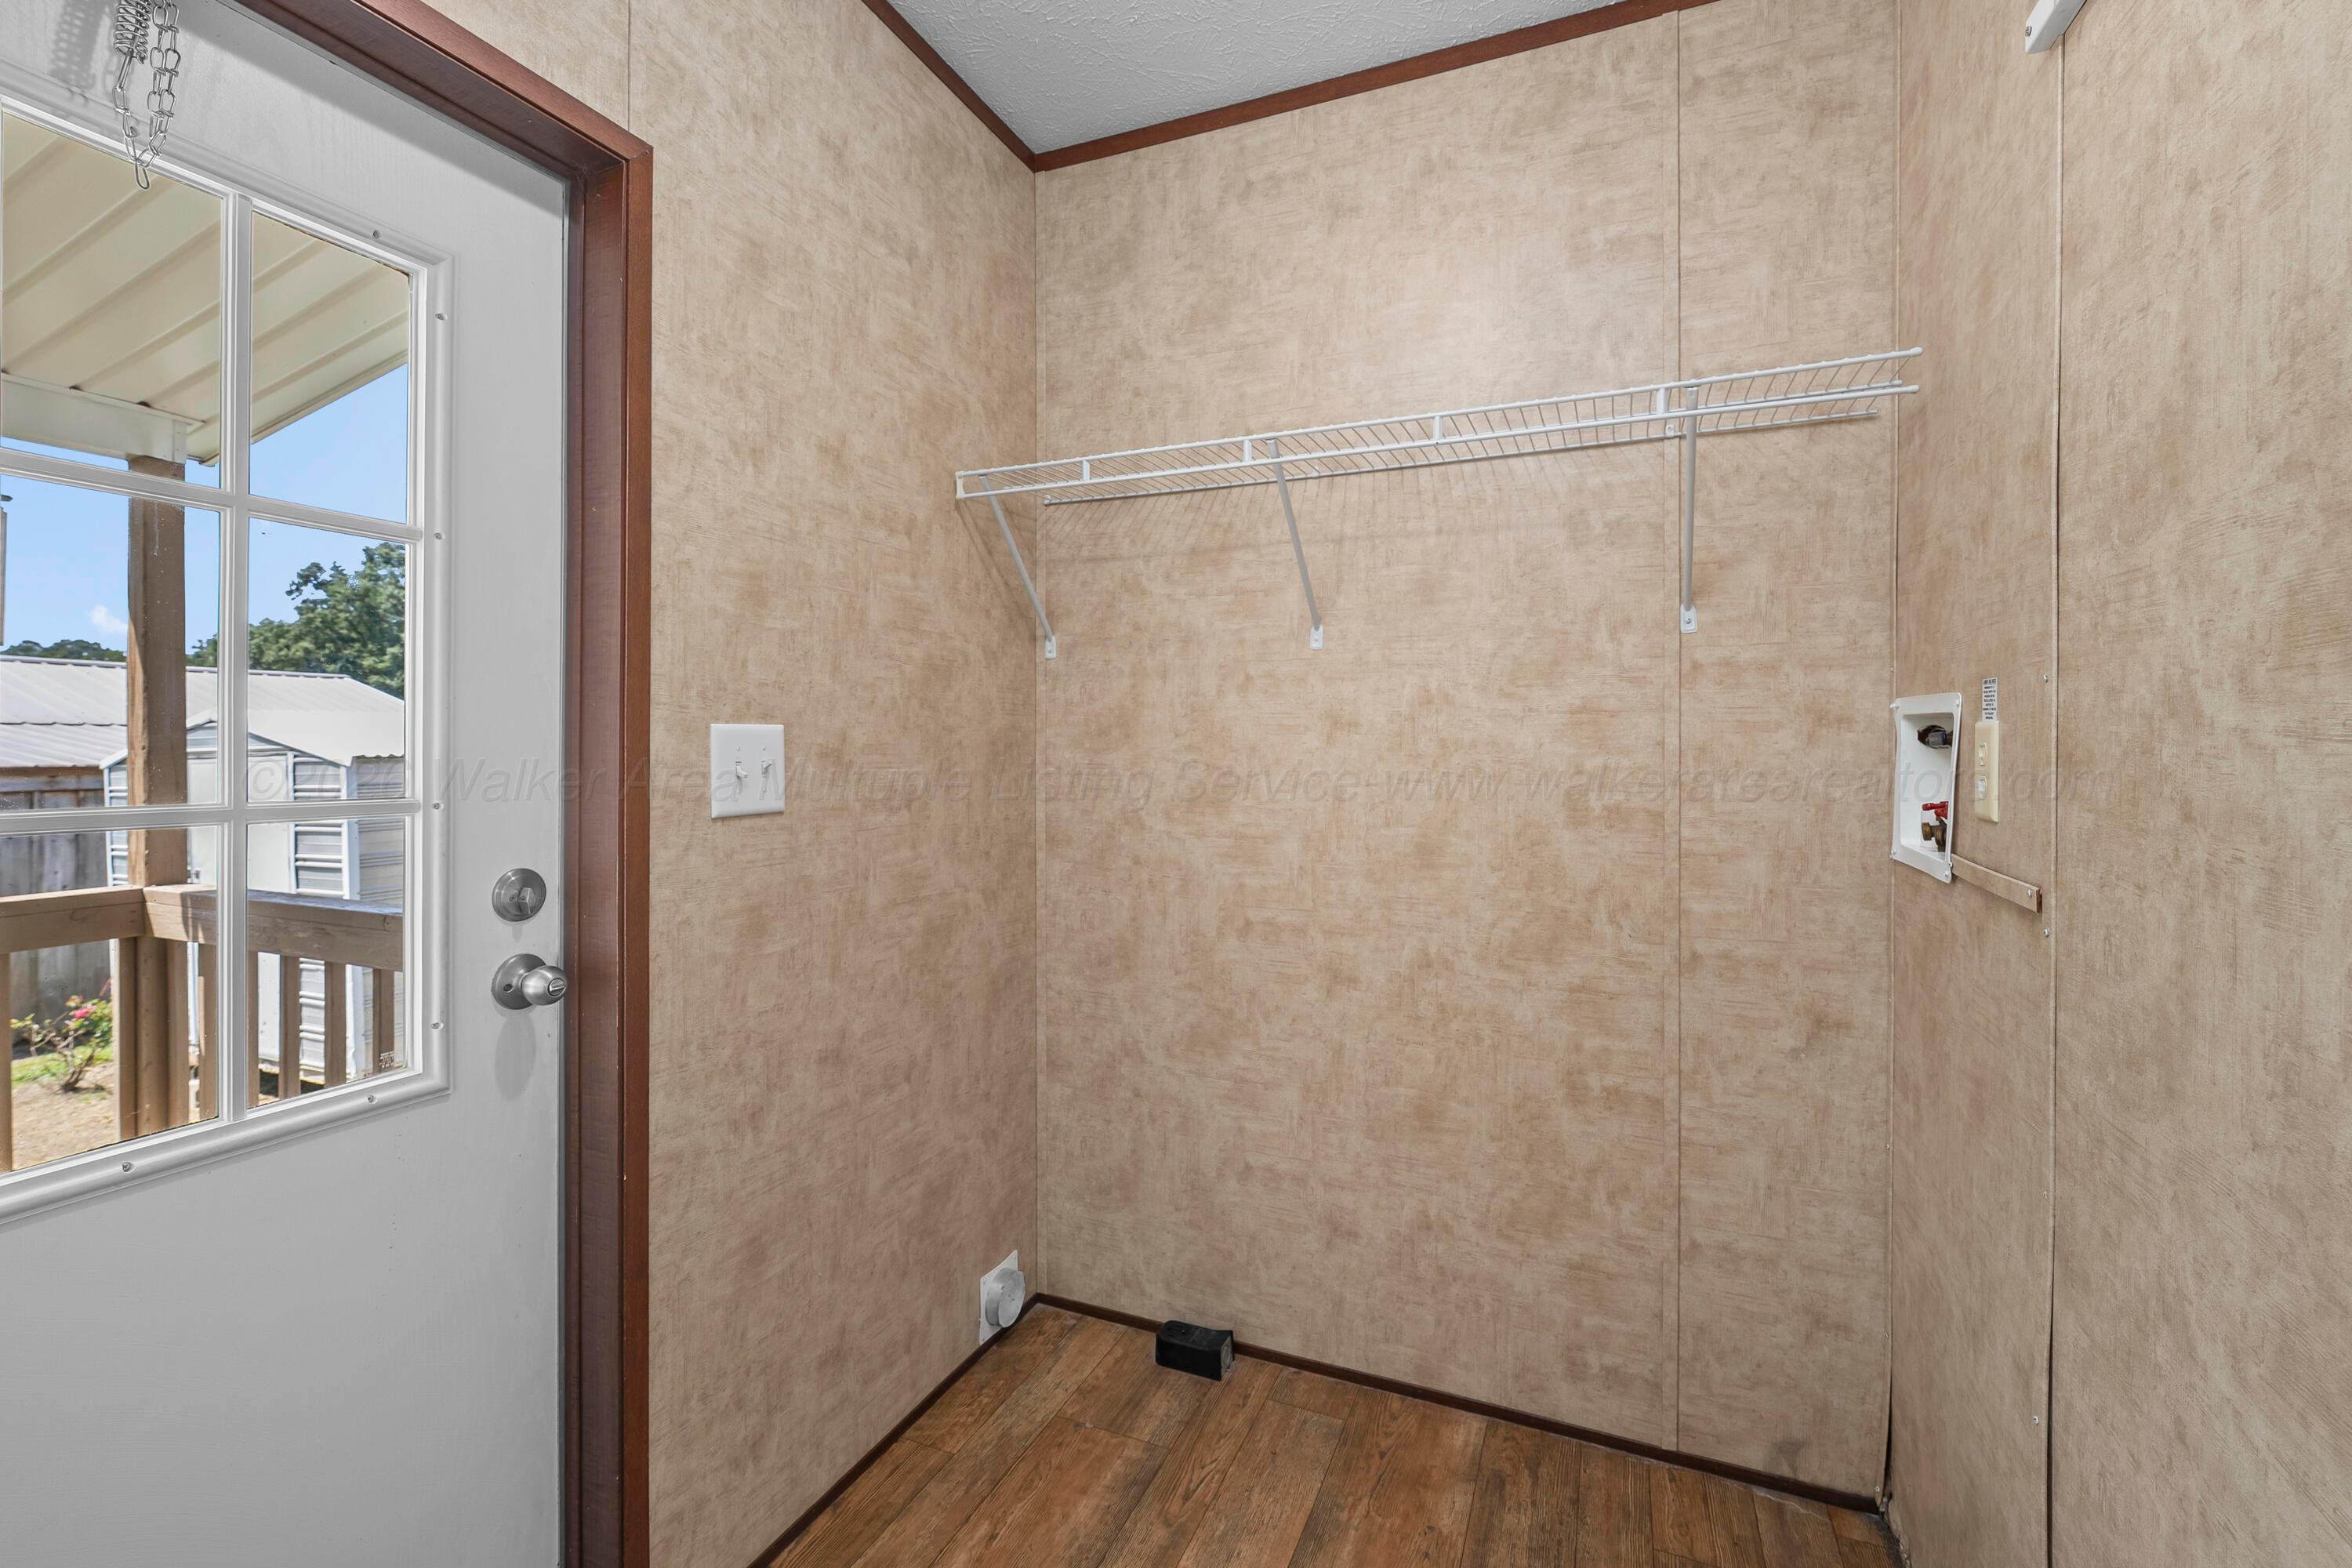
Laundry room with a wall-mounted drying rack, utility hookups, and a glass-paneled door to a covered deck.
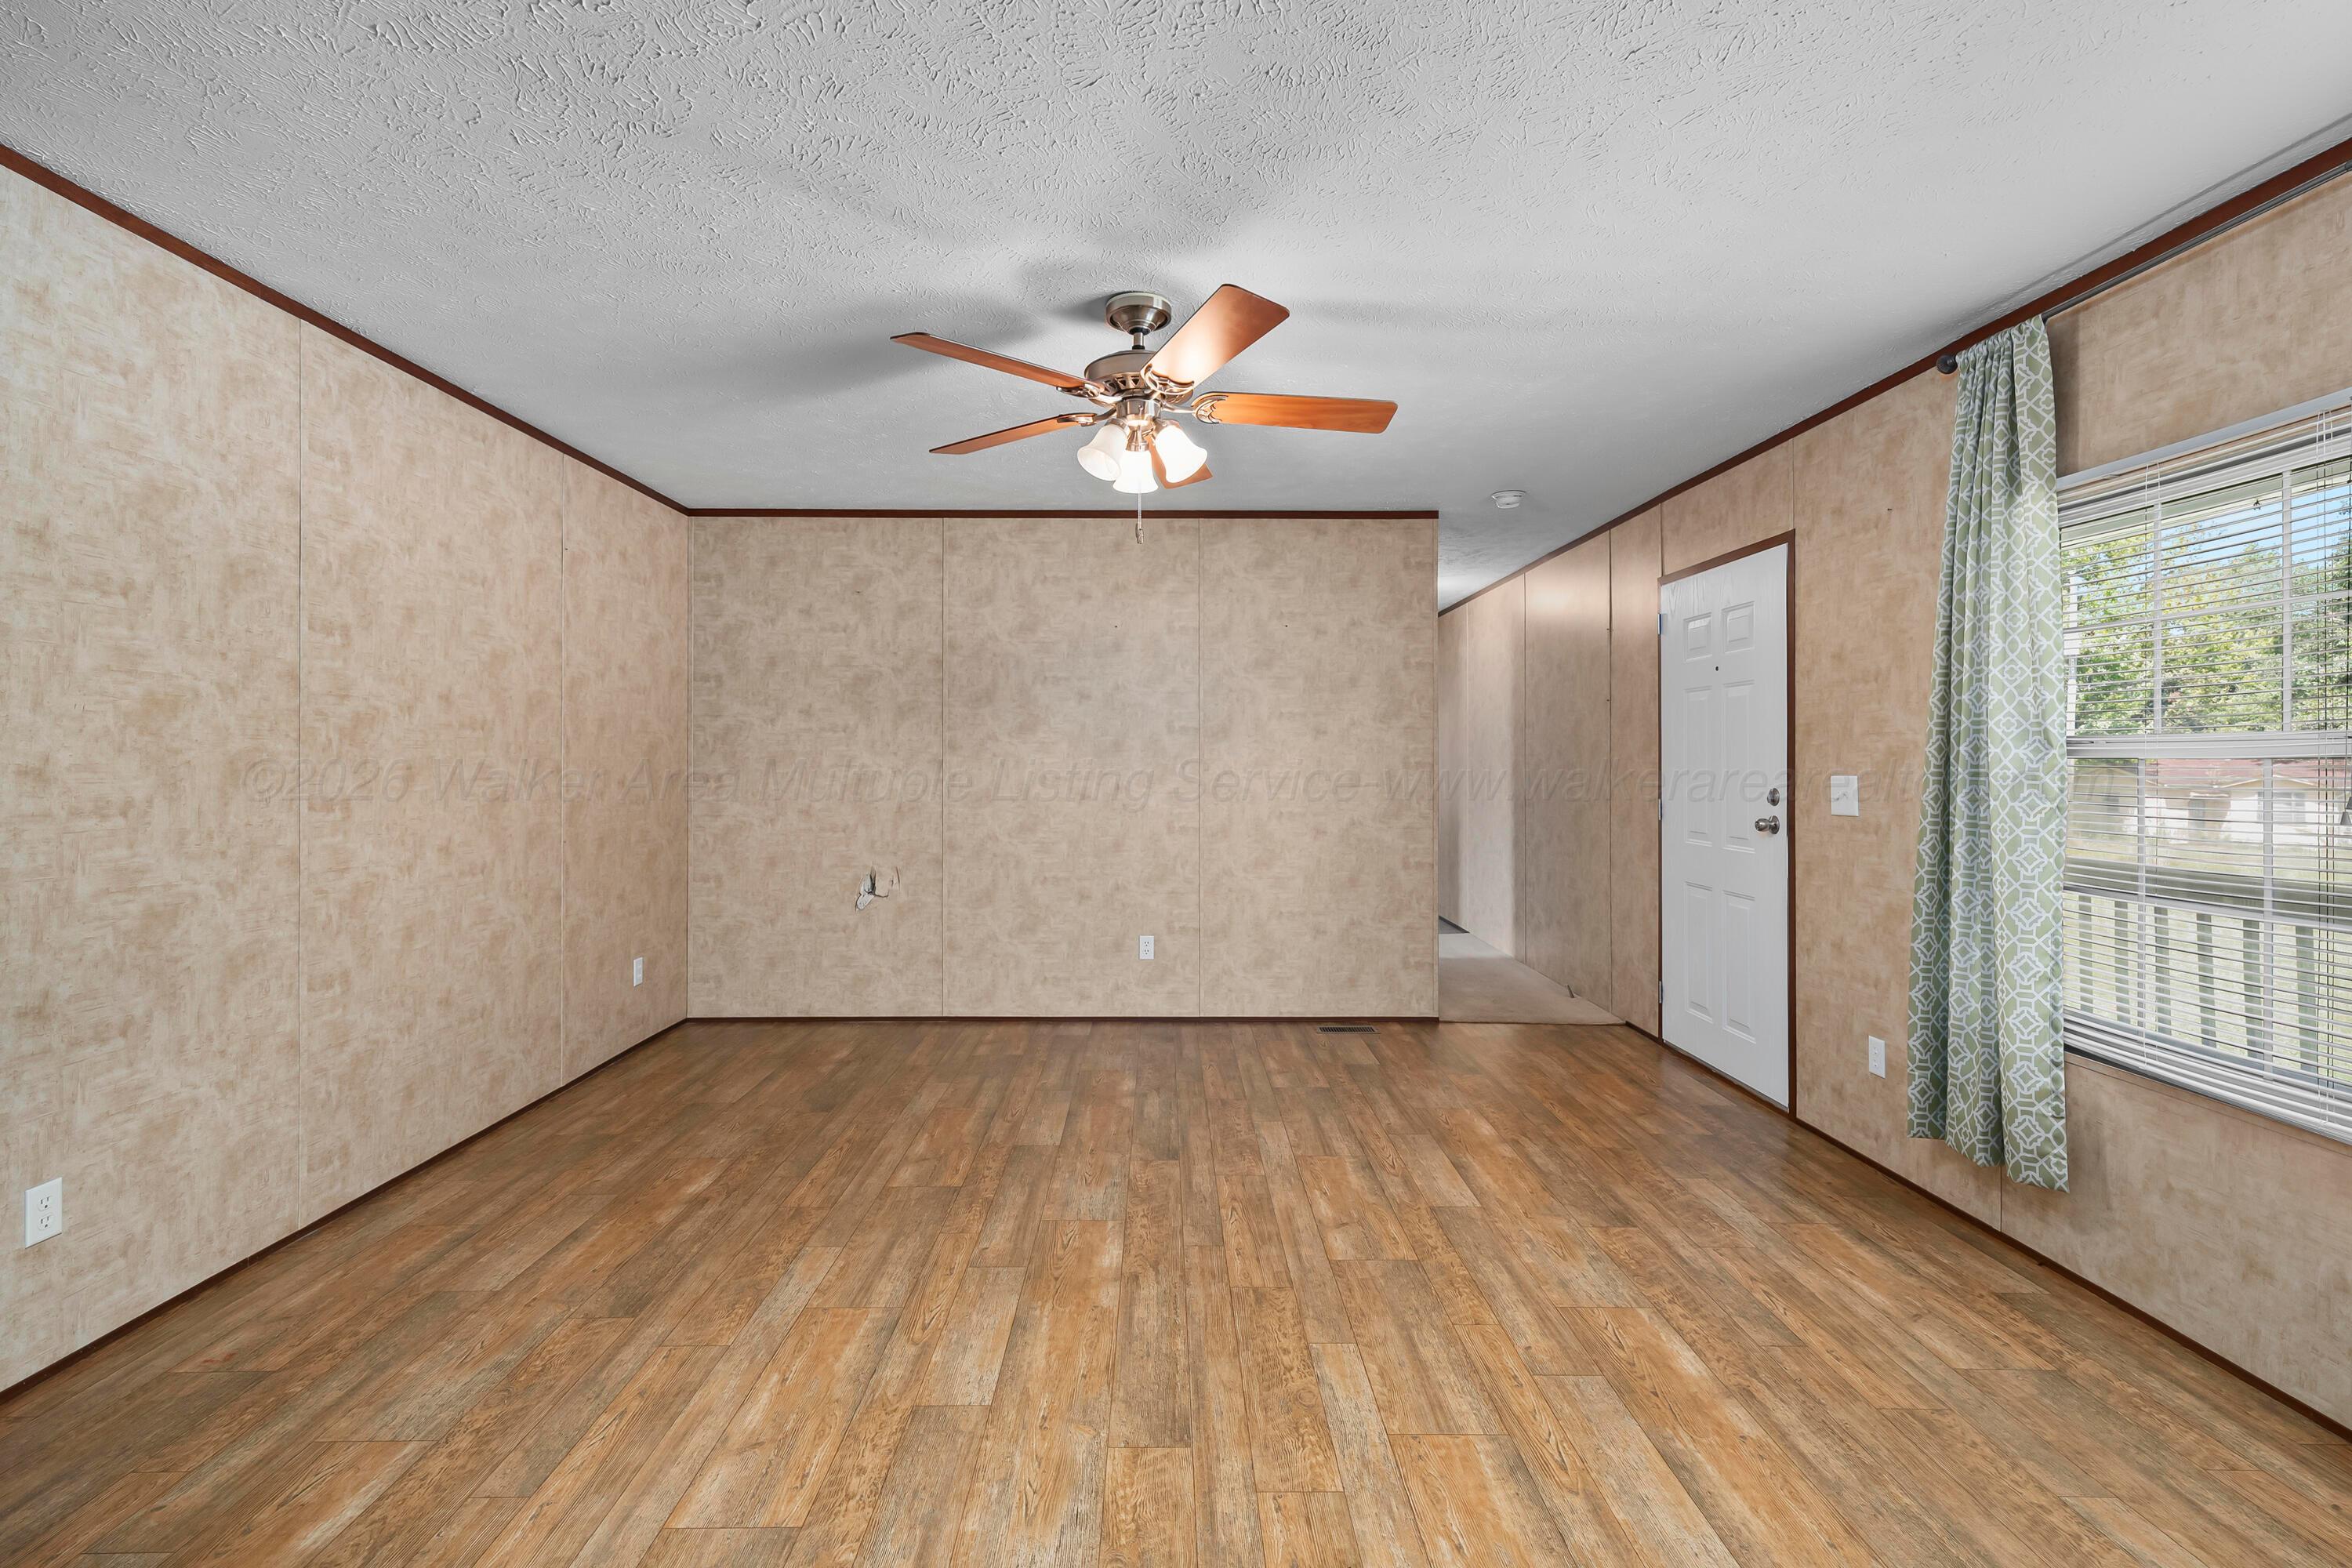
Empty room with wood-look plank flooring, a ceiling fan, and a large curtained window.
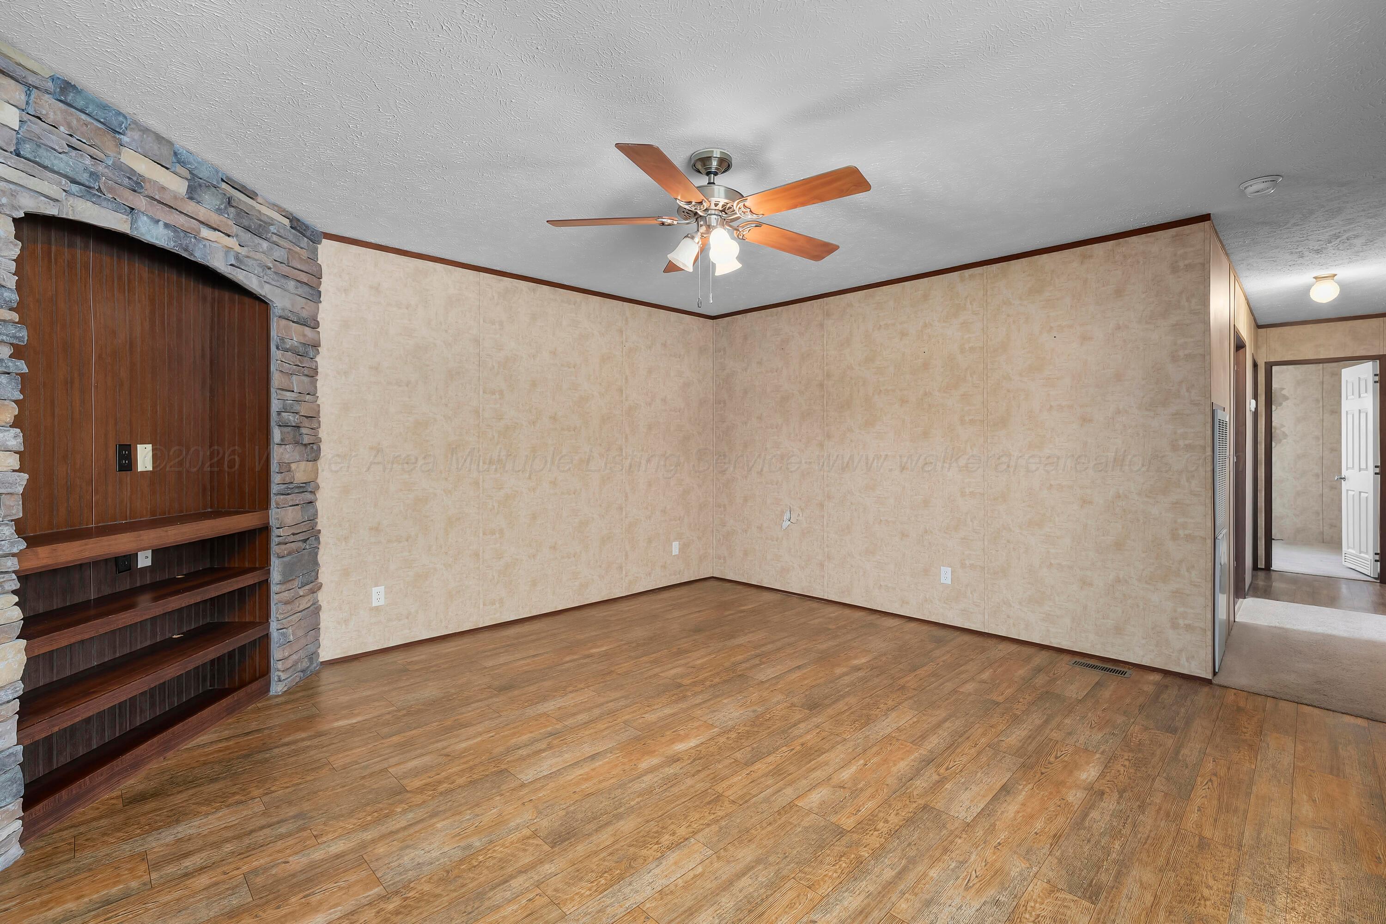
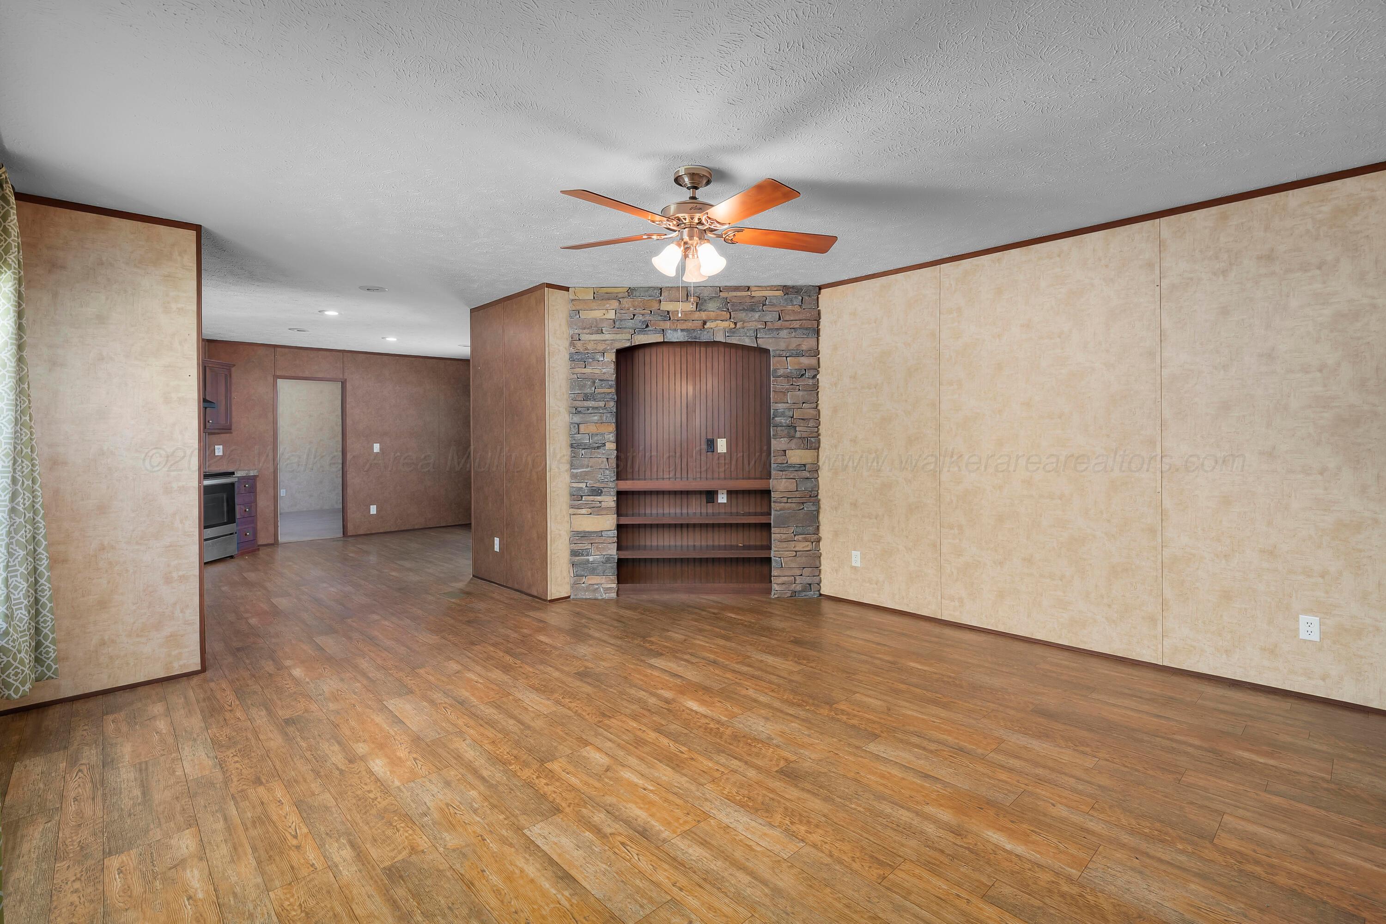
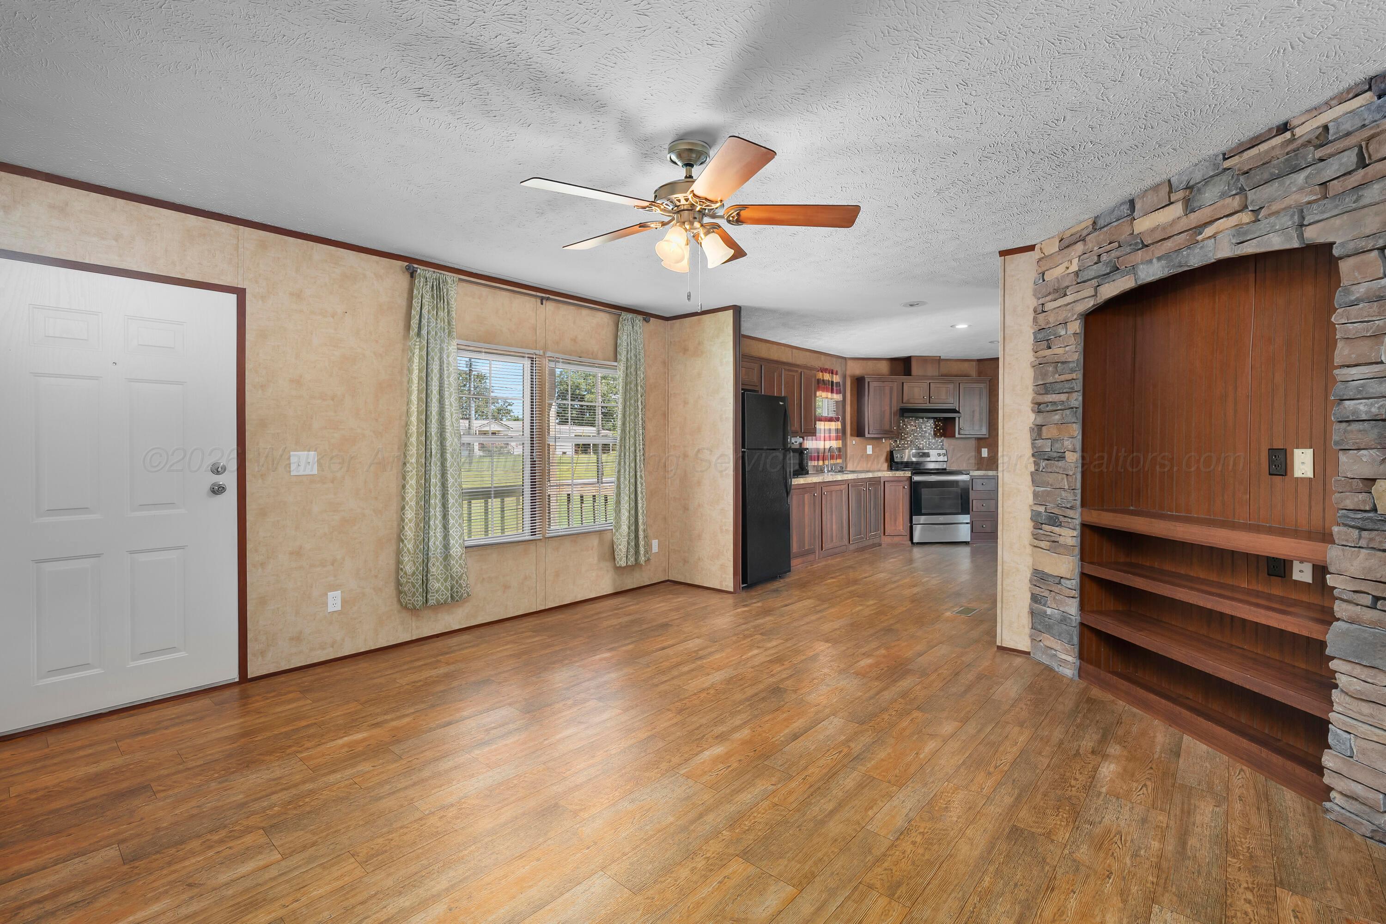
Empty living room with wood-look flooring and stone-framed built-in shelving.
Vacant living room with a stone fireplace, built-in shelves, and wood-look flooring.
Empty living room with wood-look floors, stone fireplace surround, built-in shelves, and kitchen beyond.
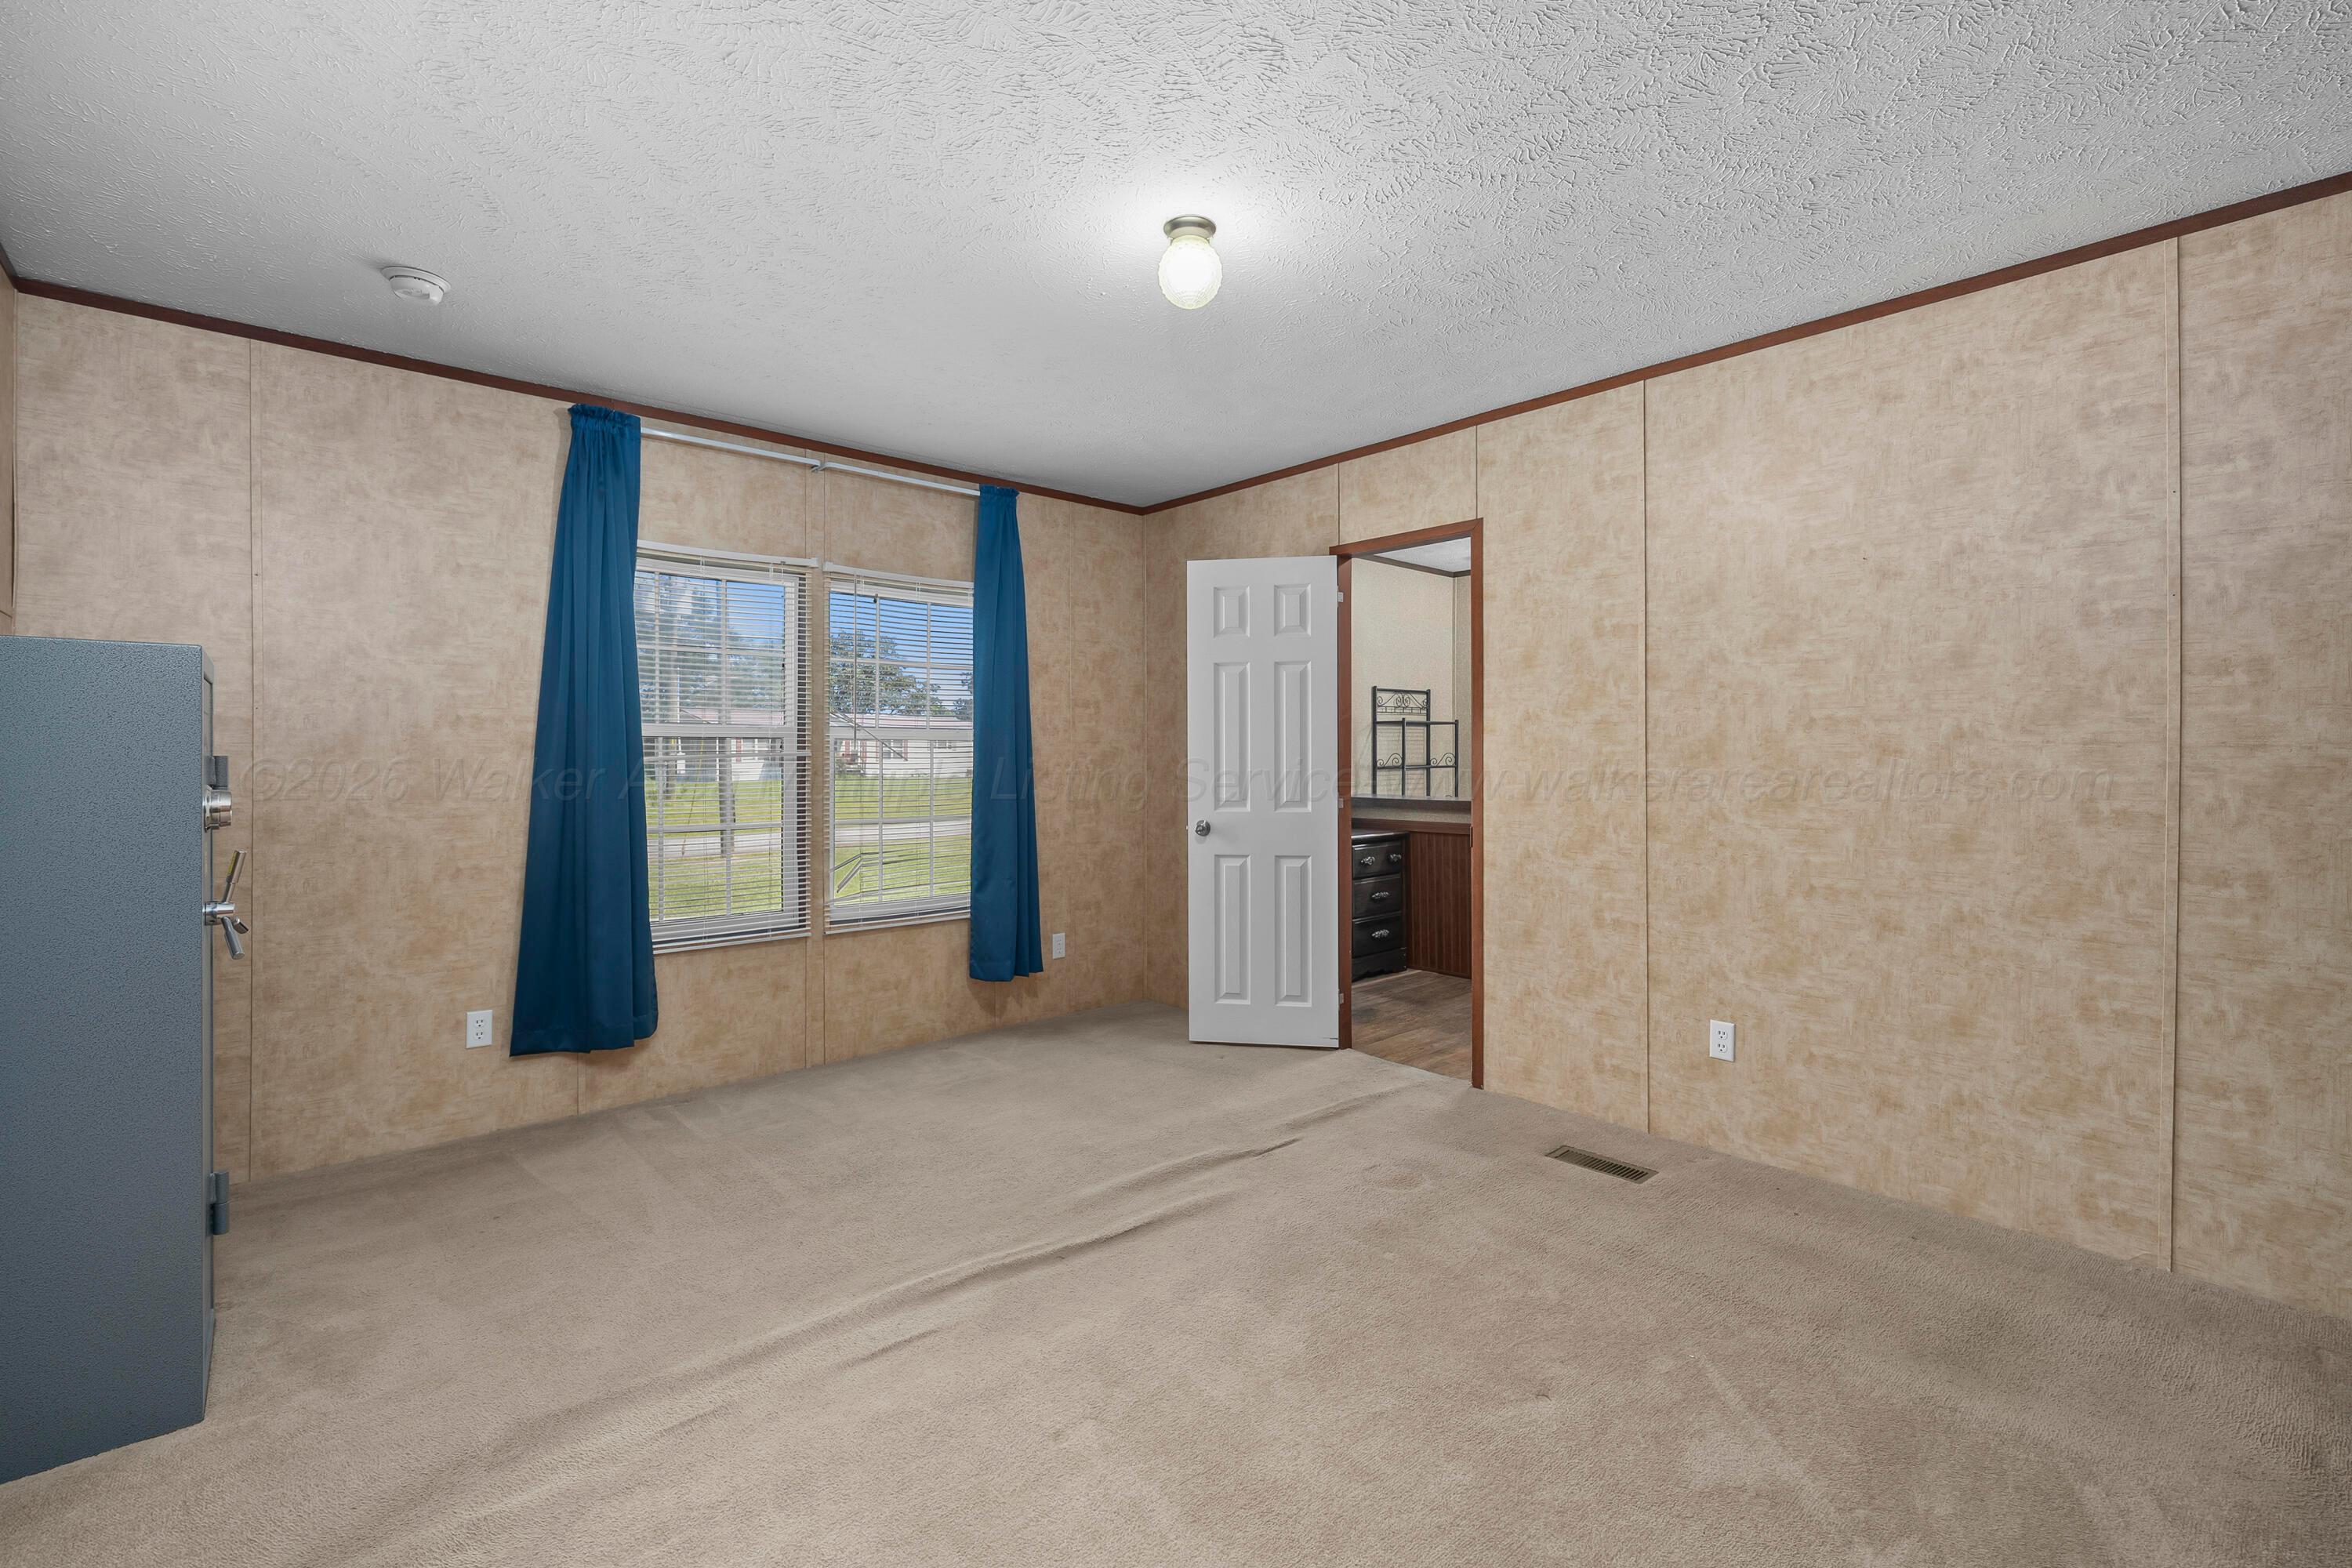
Empty carpeted room with beige paneled walls, blue curtains, and an open doorway.
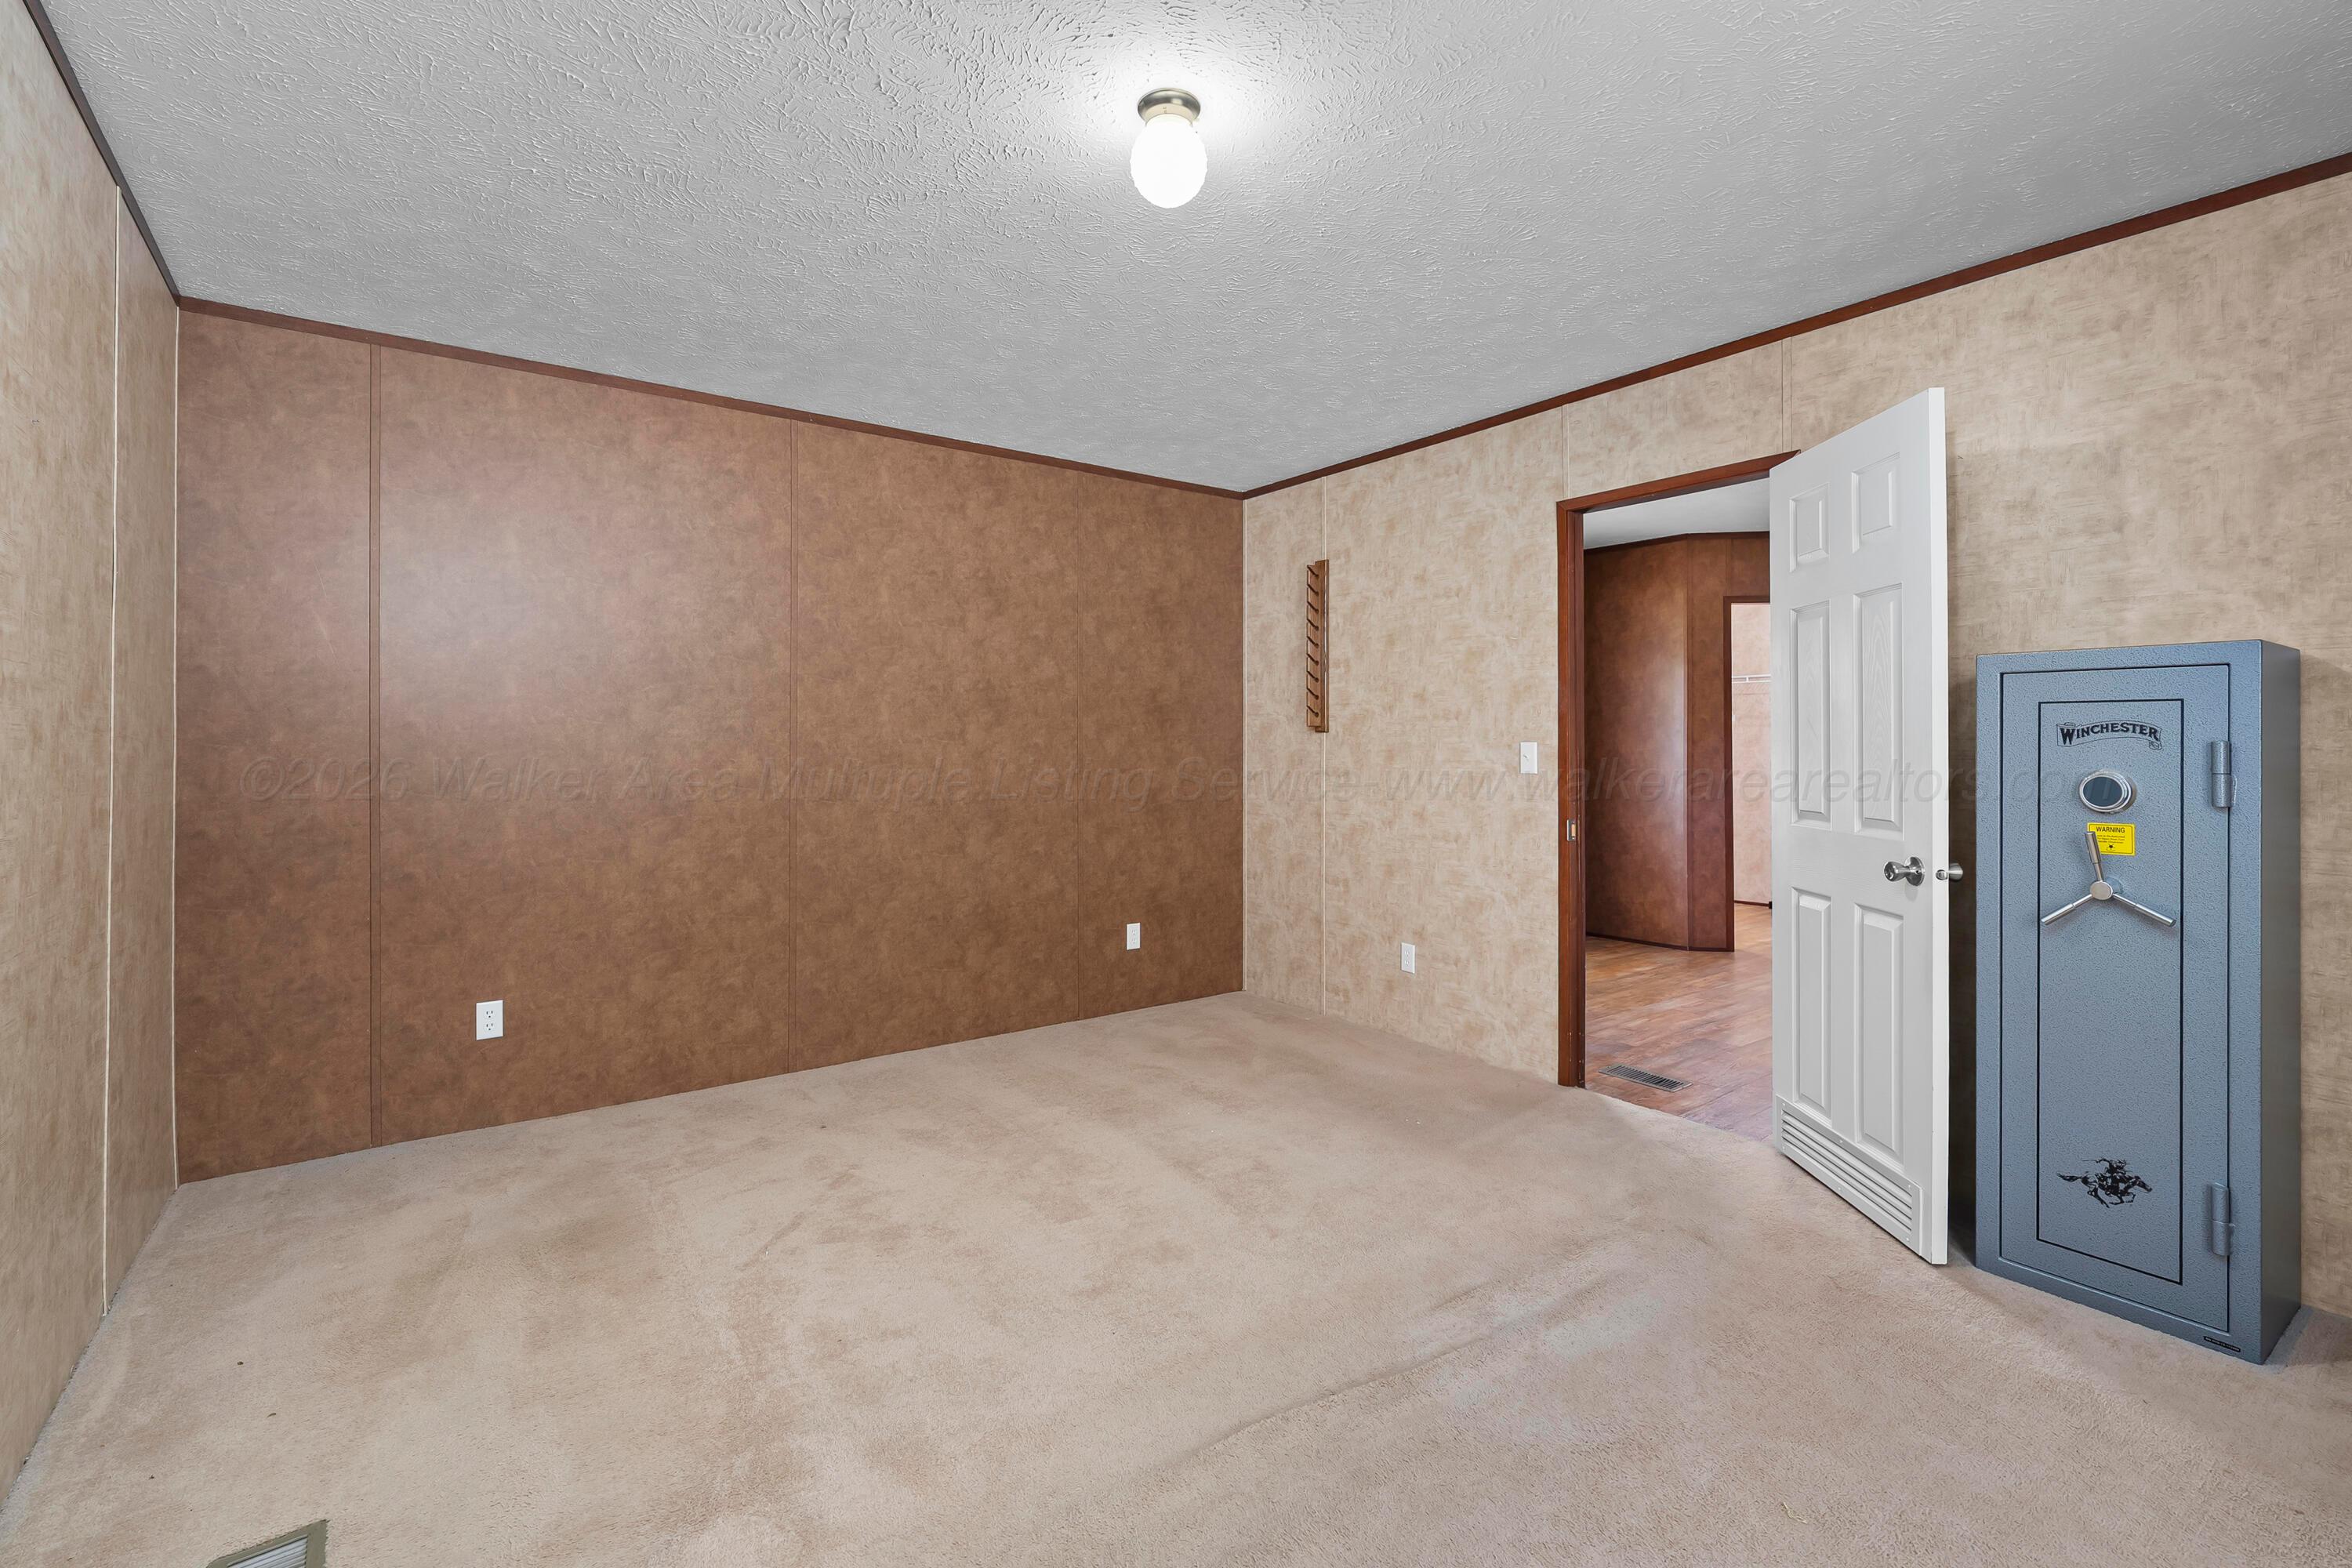
Empty carpeted room with brown paneled walls and a large blue safe beside the open door.
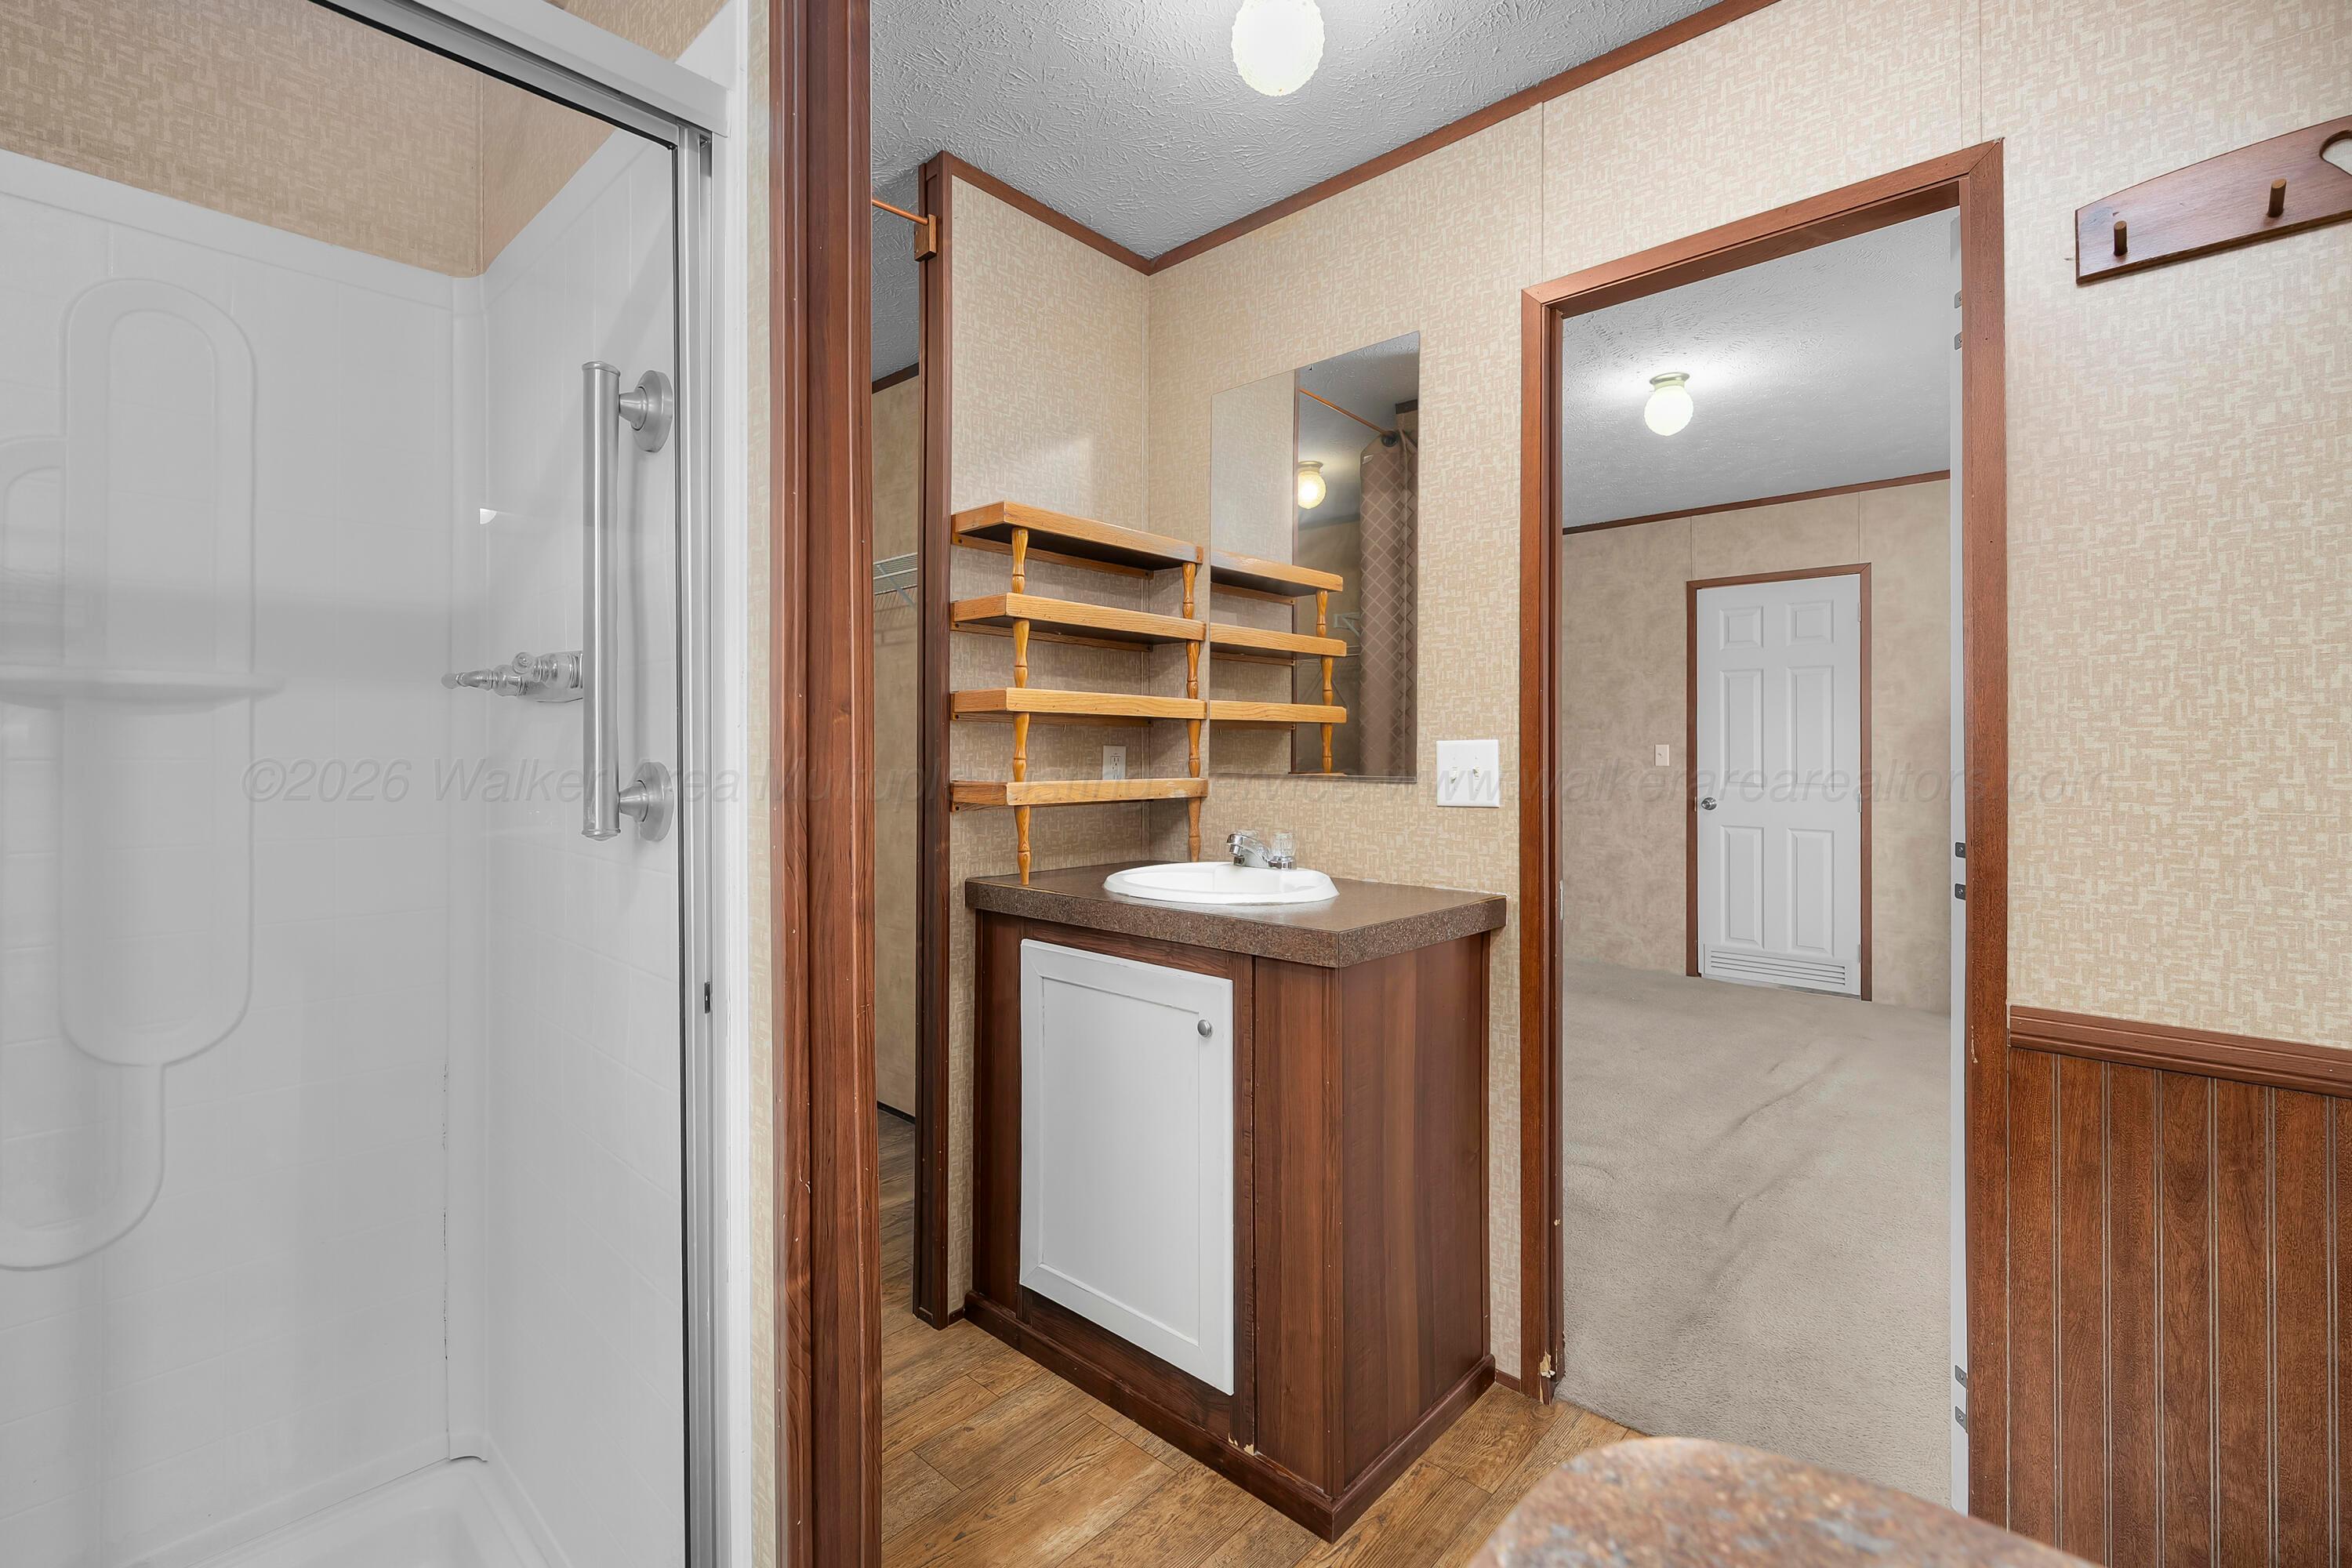
Bathroom with a white shower and wood vanity with open shelves.
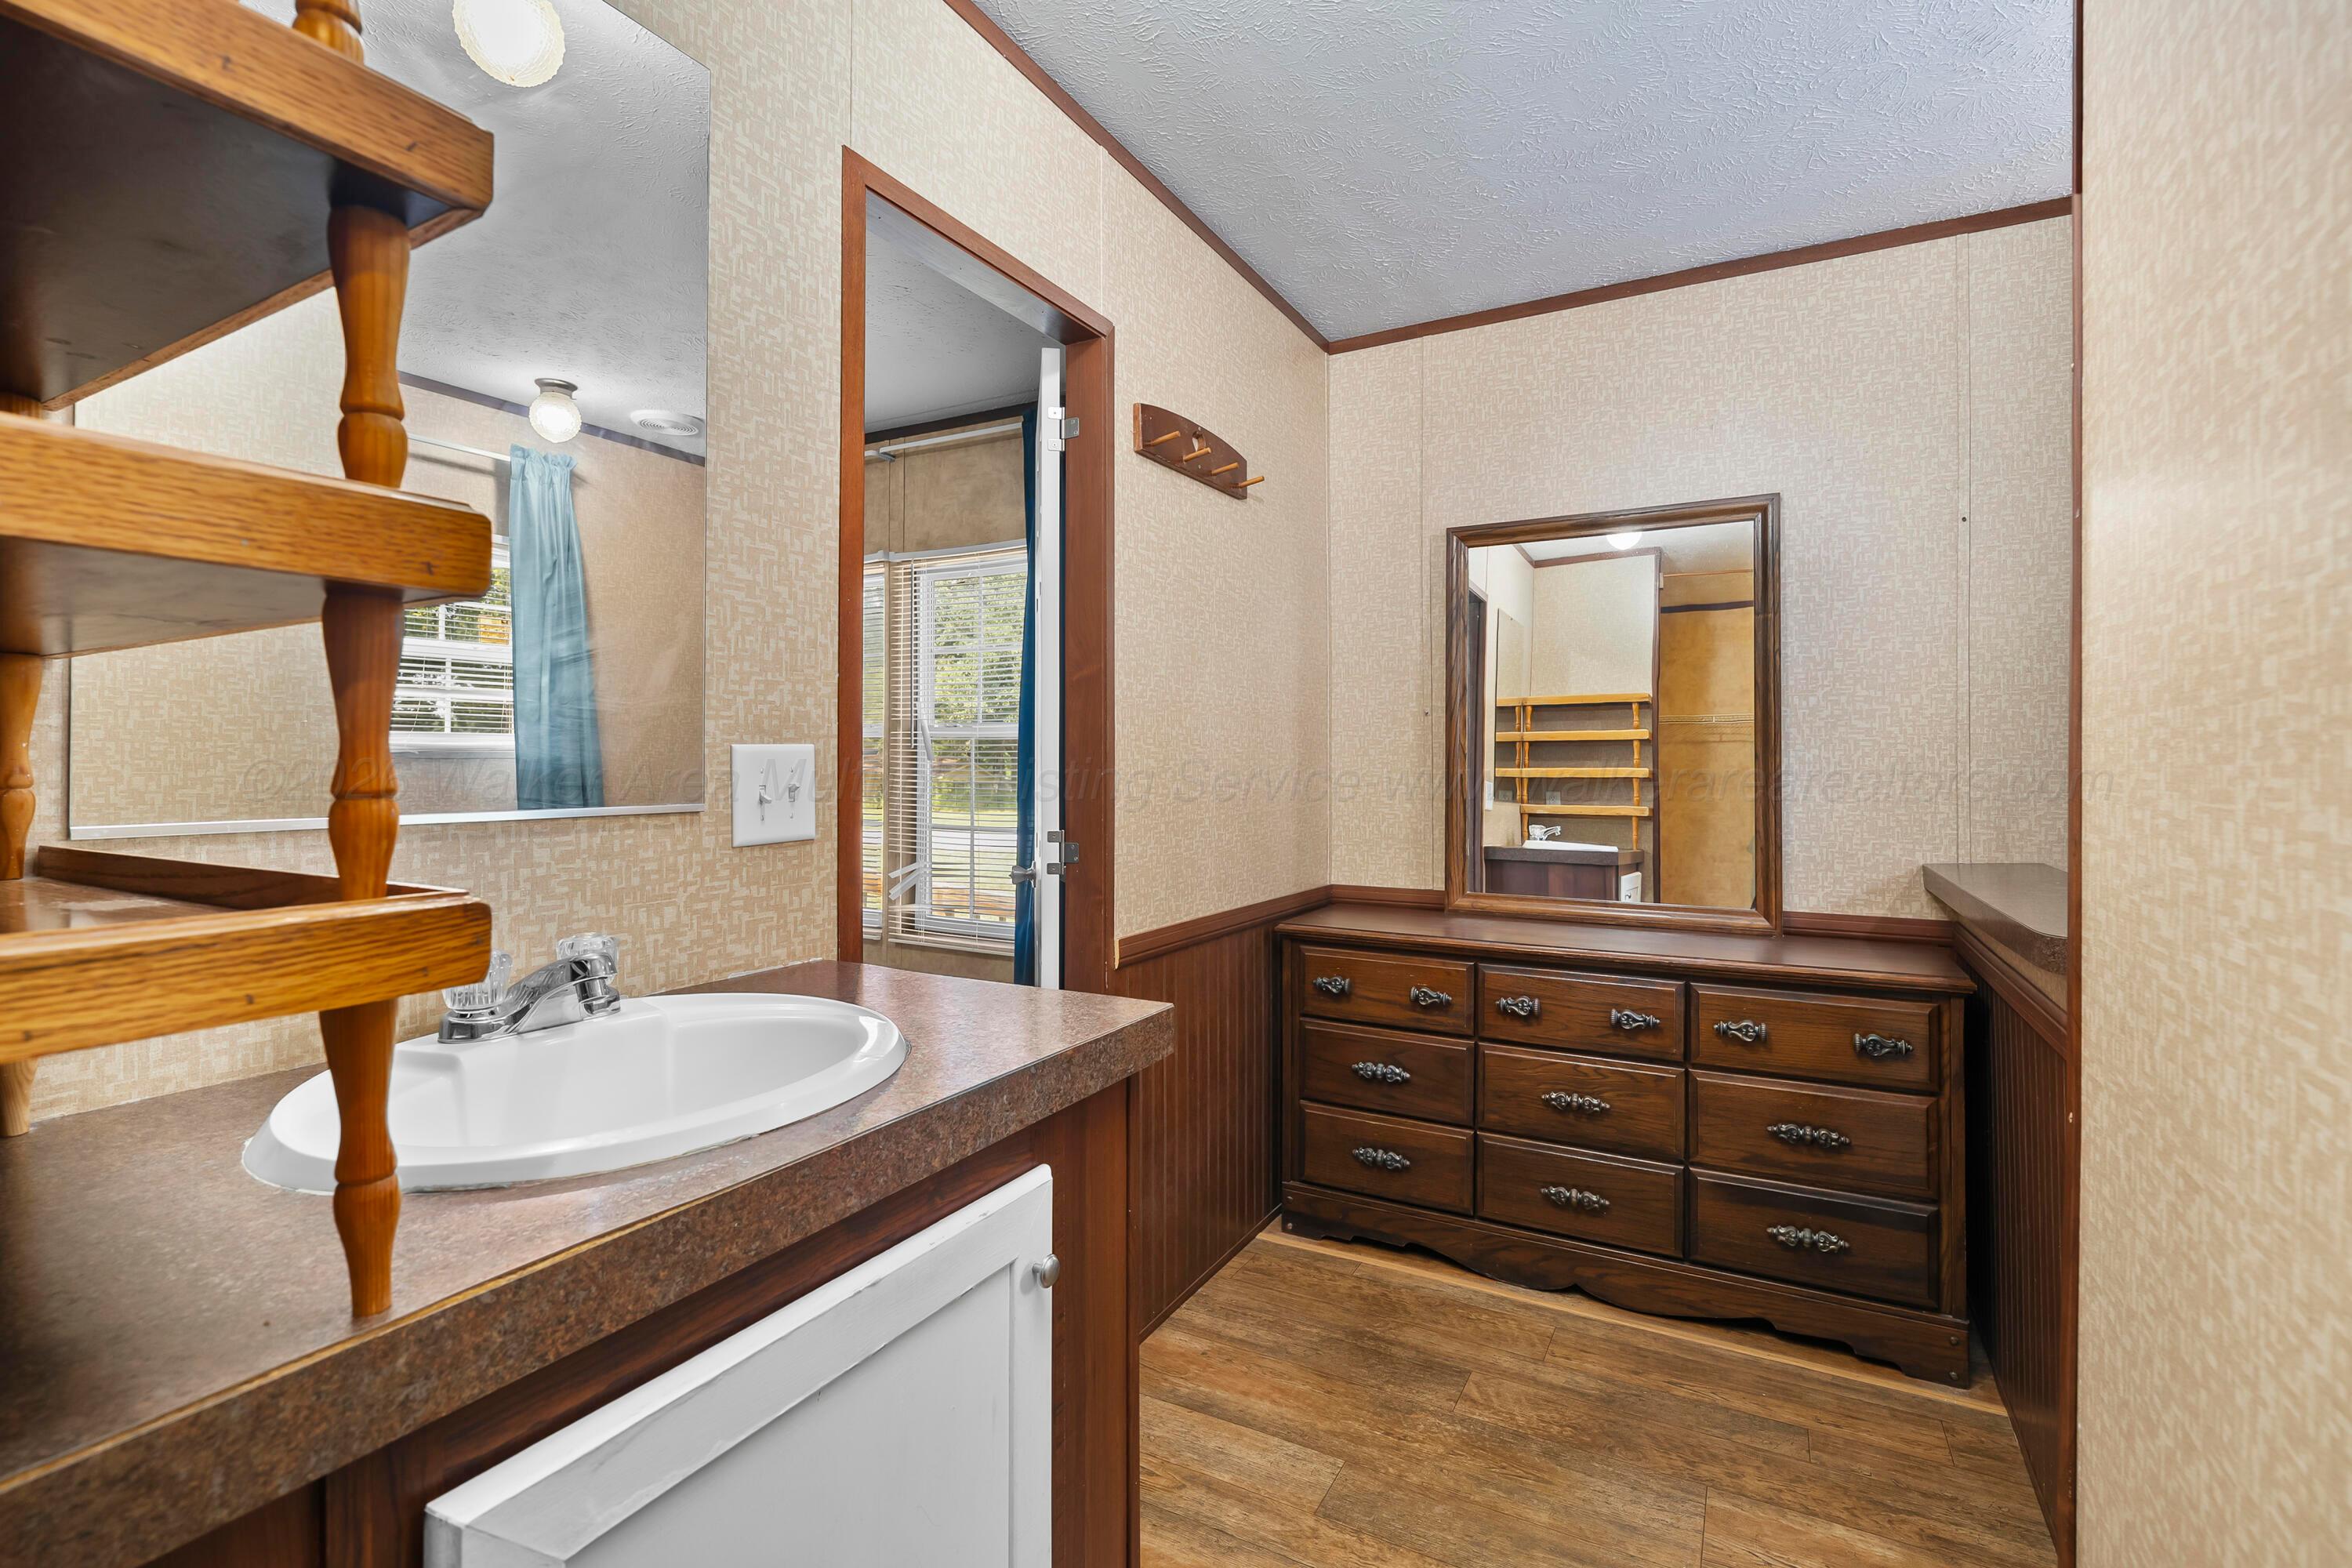
Bathroom vanity with a white sink, large wooden dresser and mirror, and wood-look flooring.
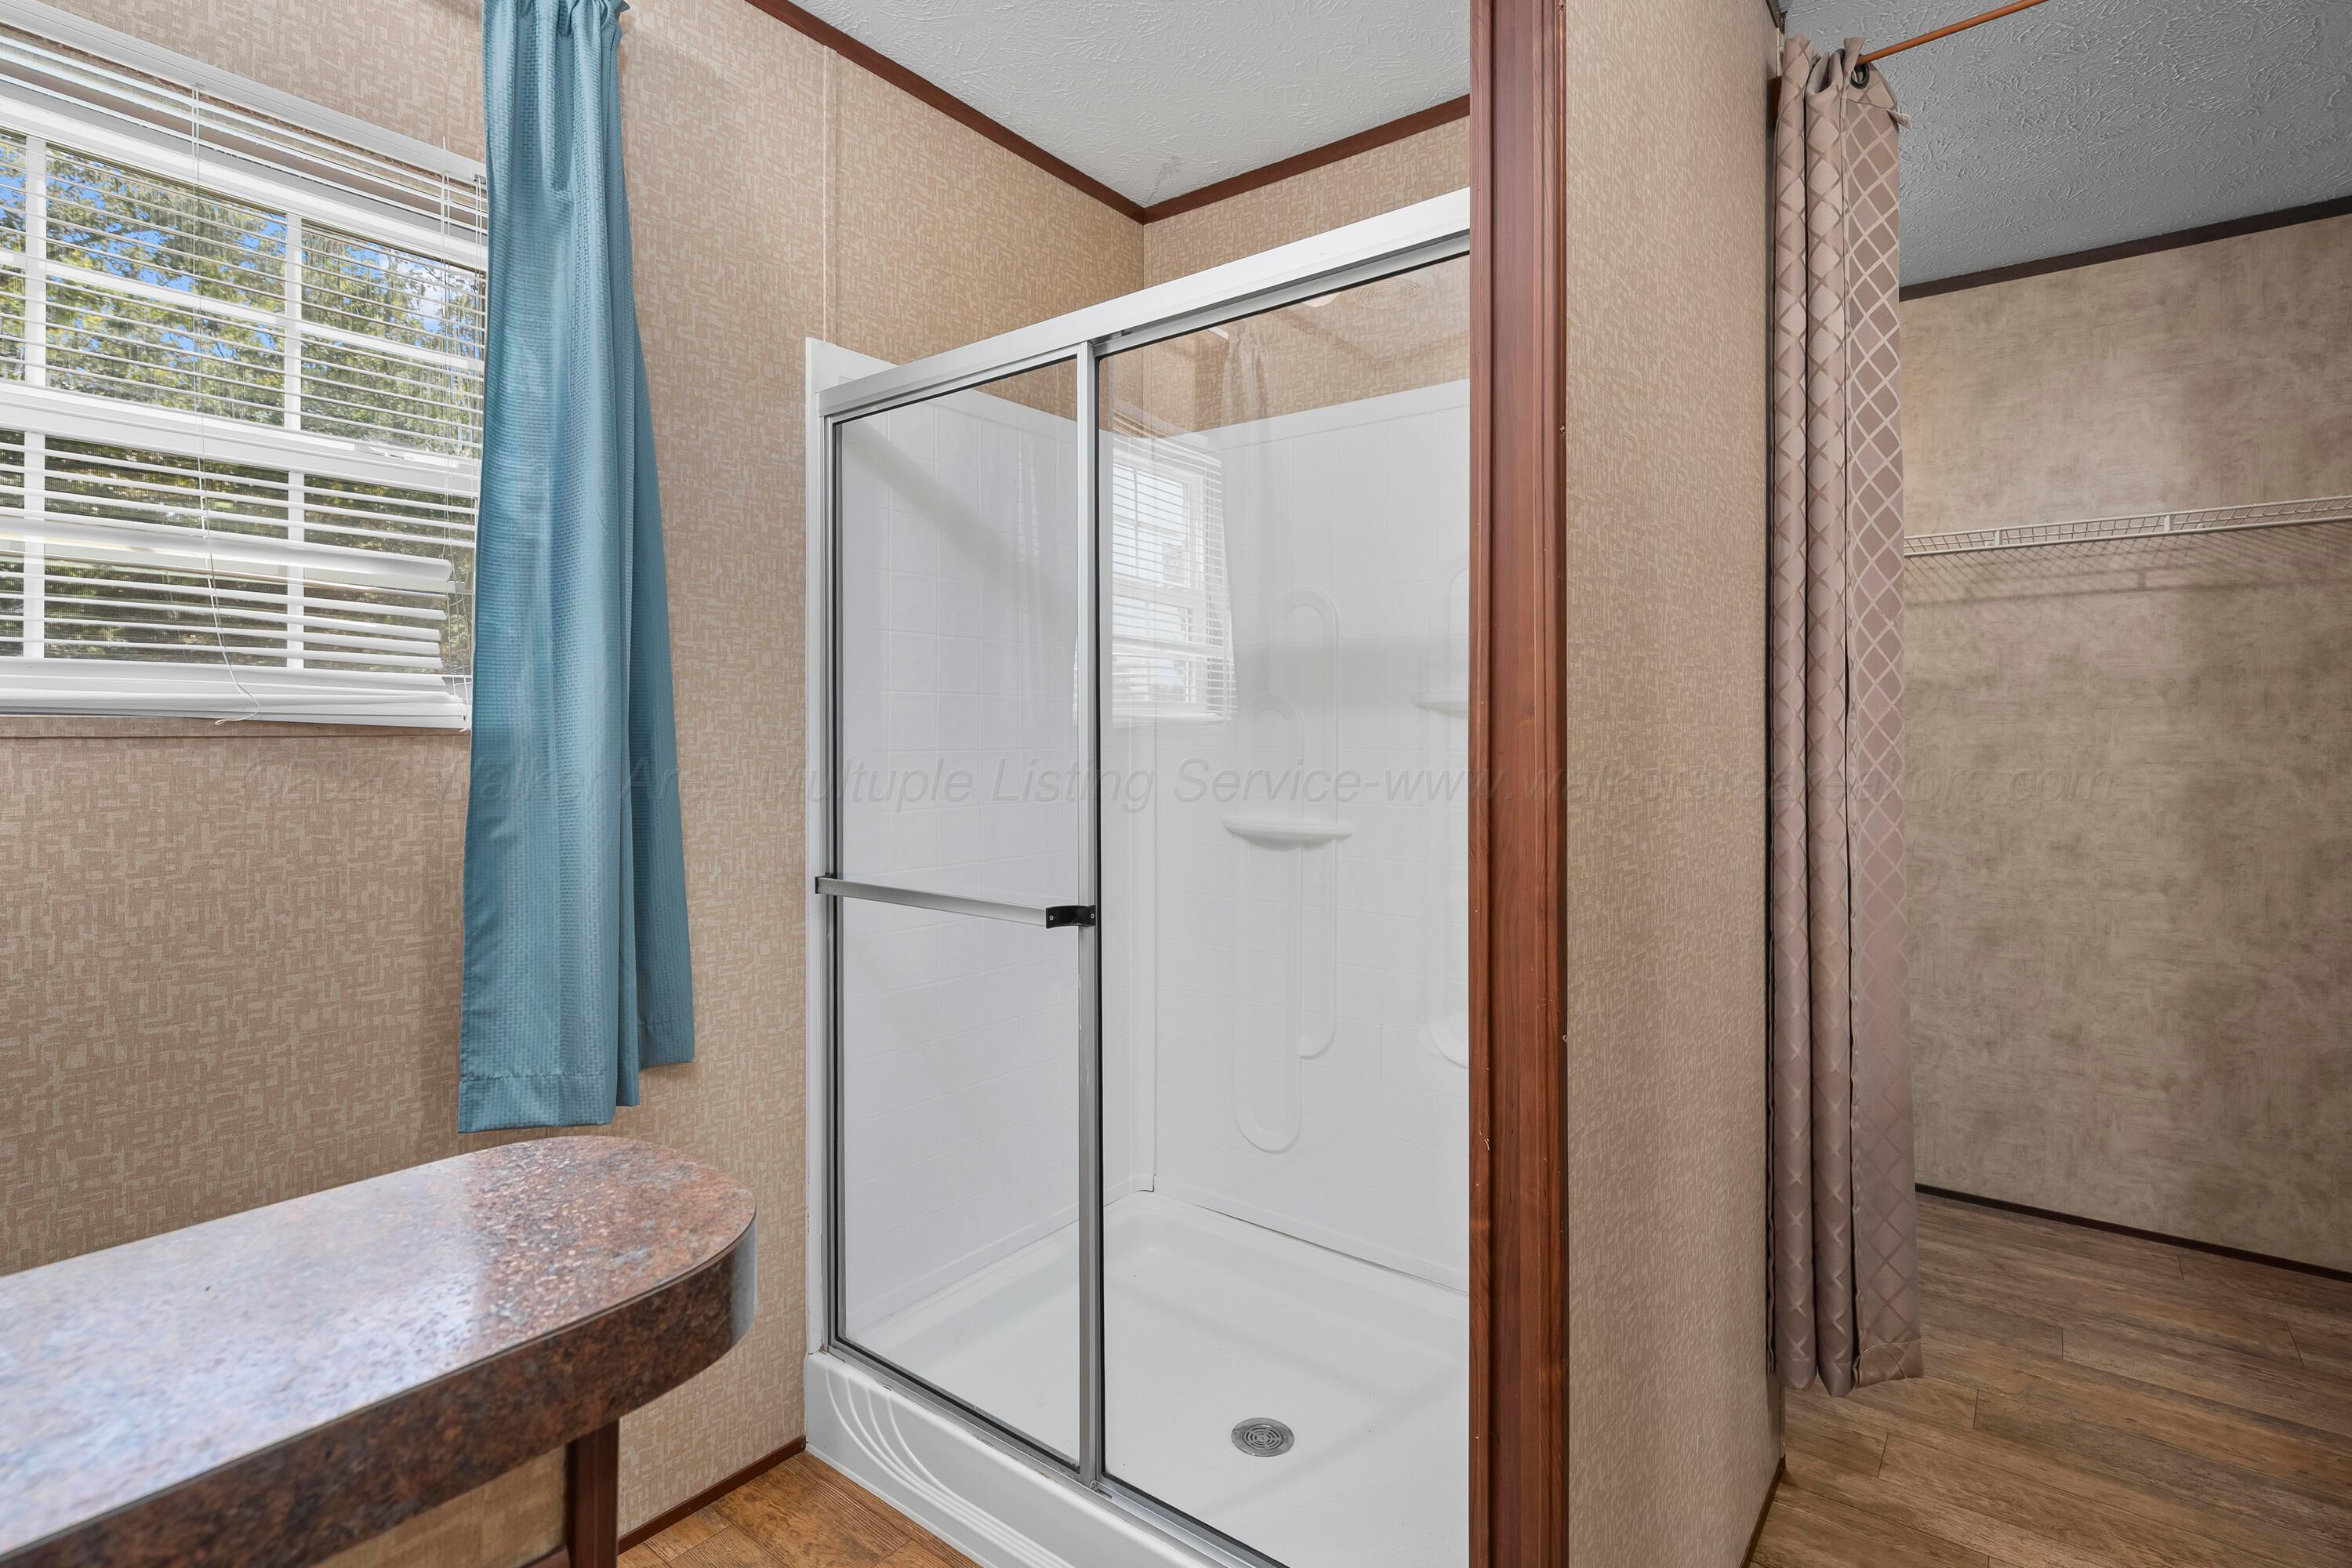
Bathroom shower with sliding glass doors, a window with blue curtains, and an adjoining open closet.
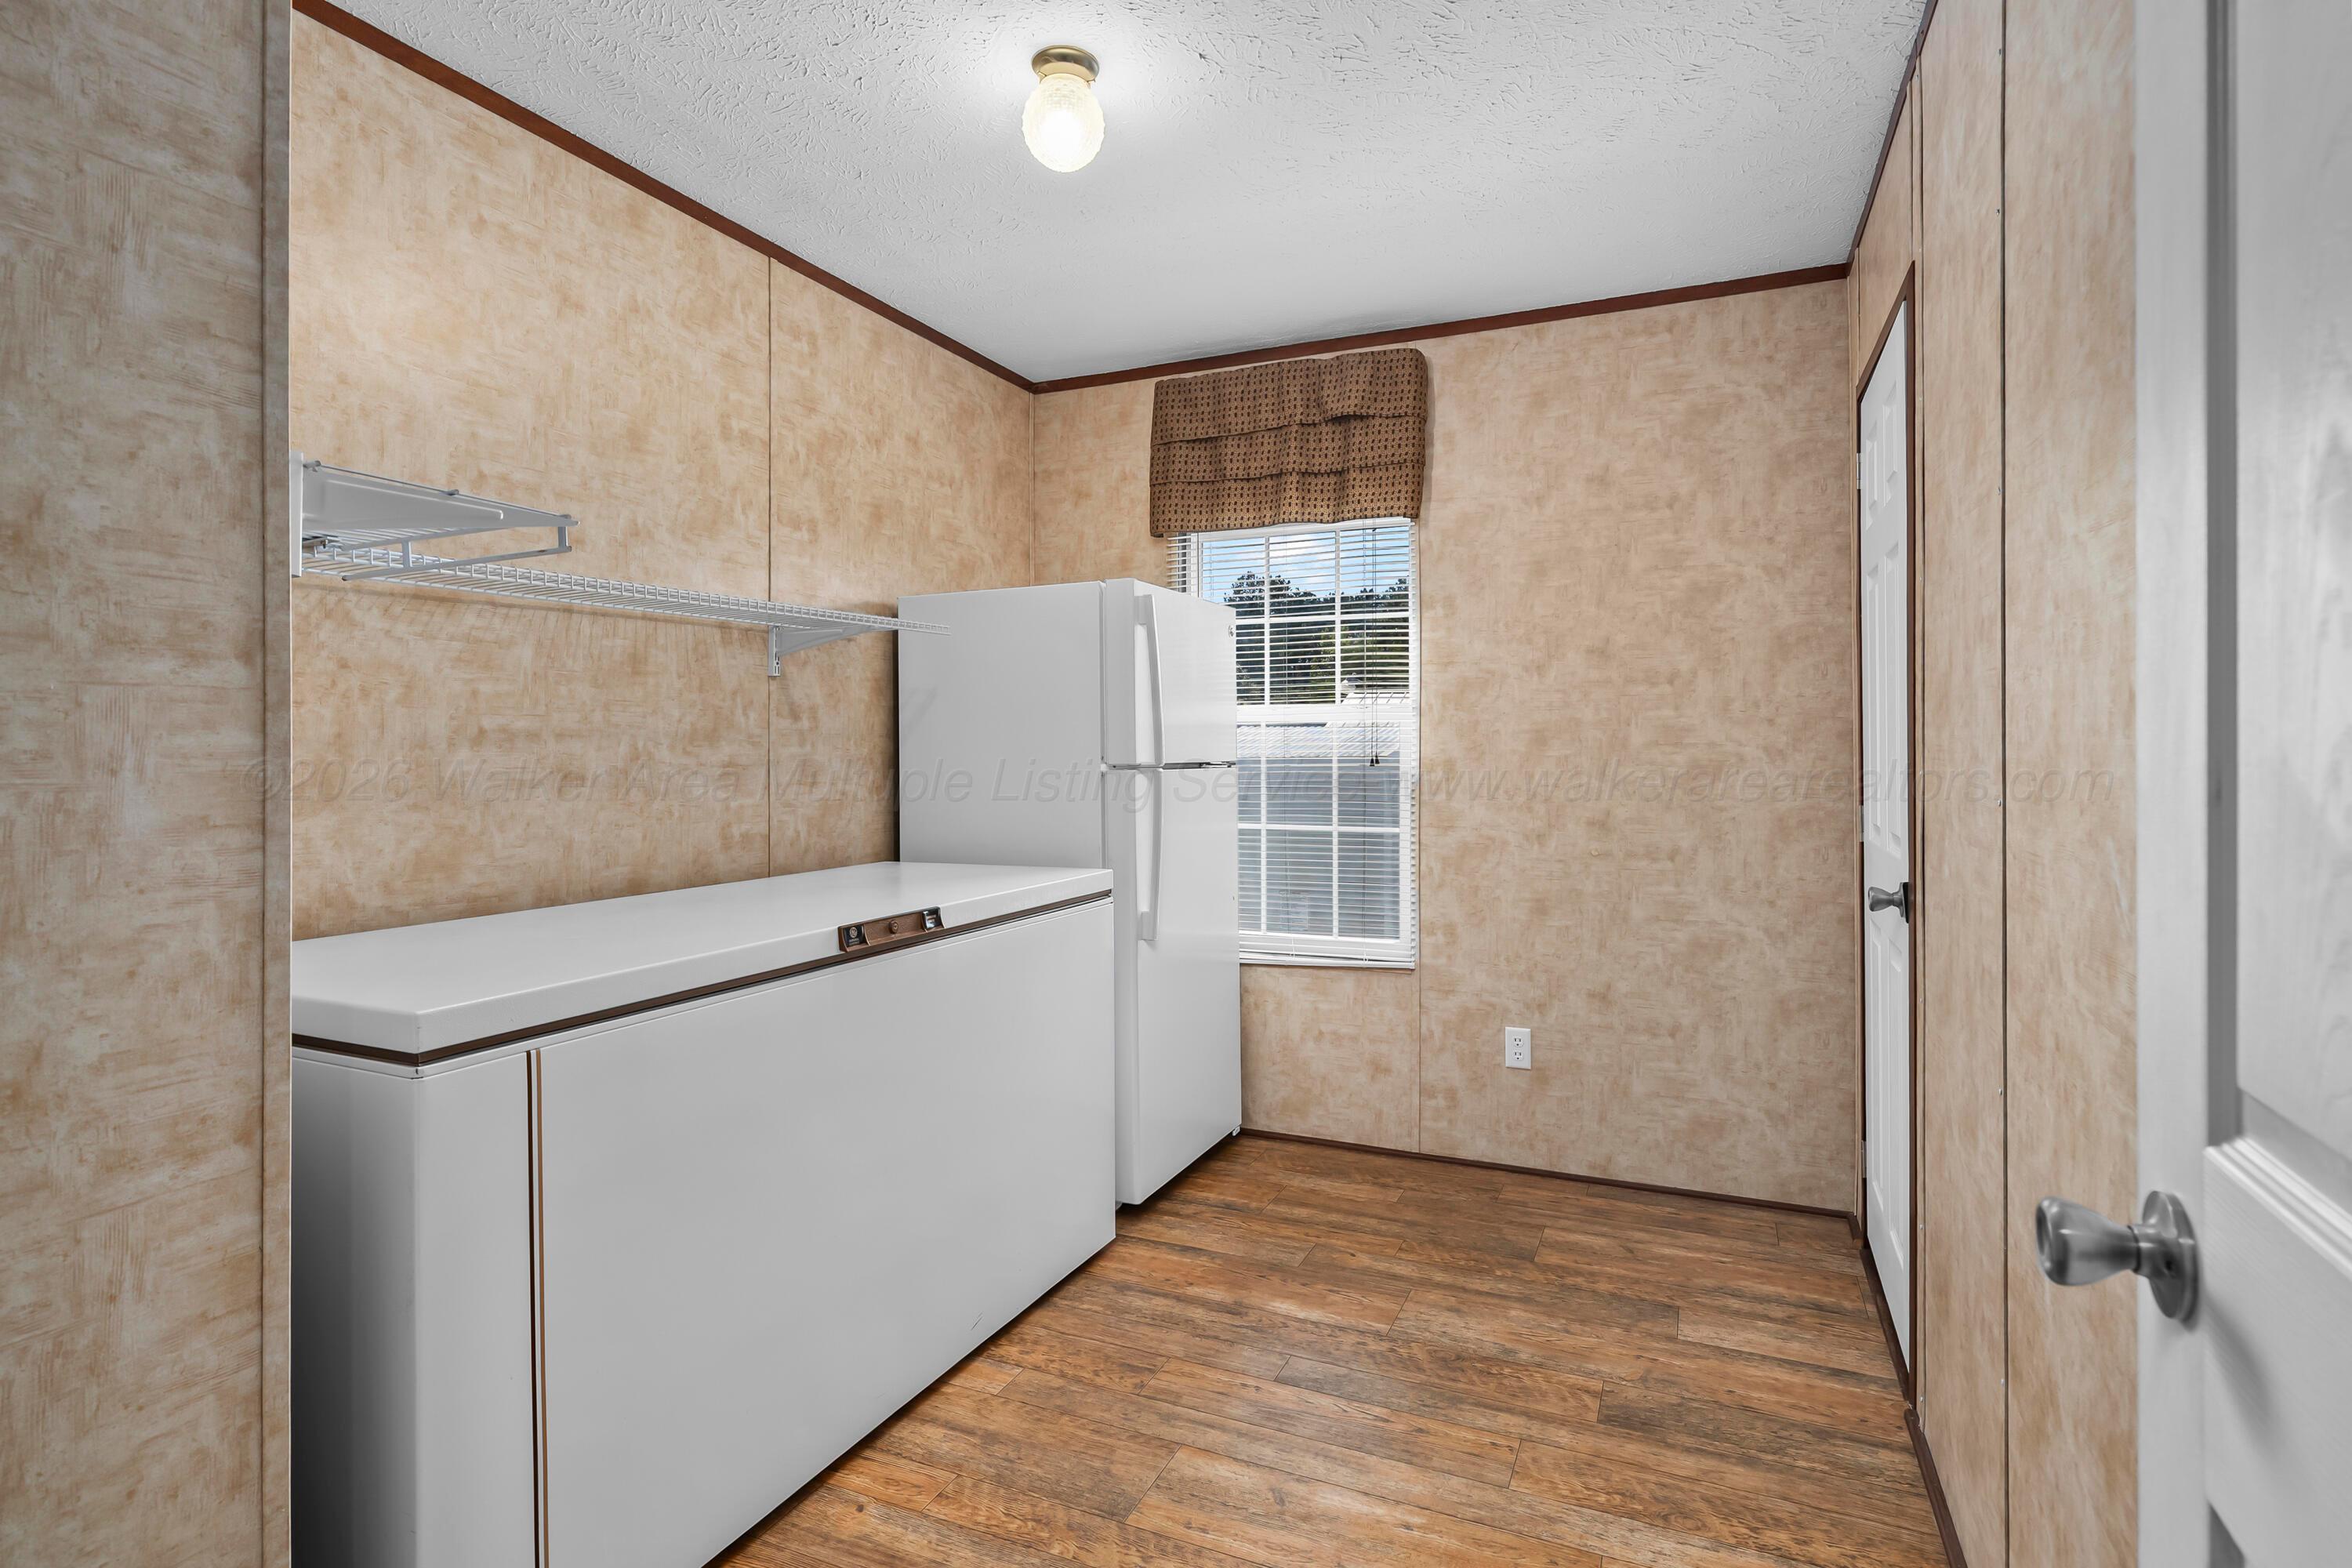
Laundry room with a chest freezer, refrigerator, and wall-mounted wire shelving.
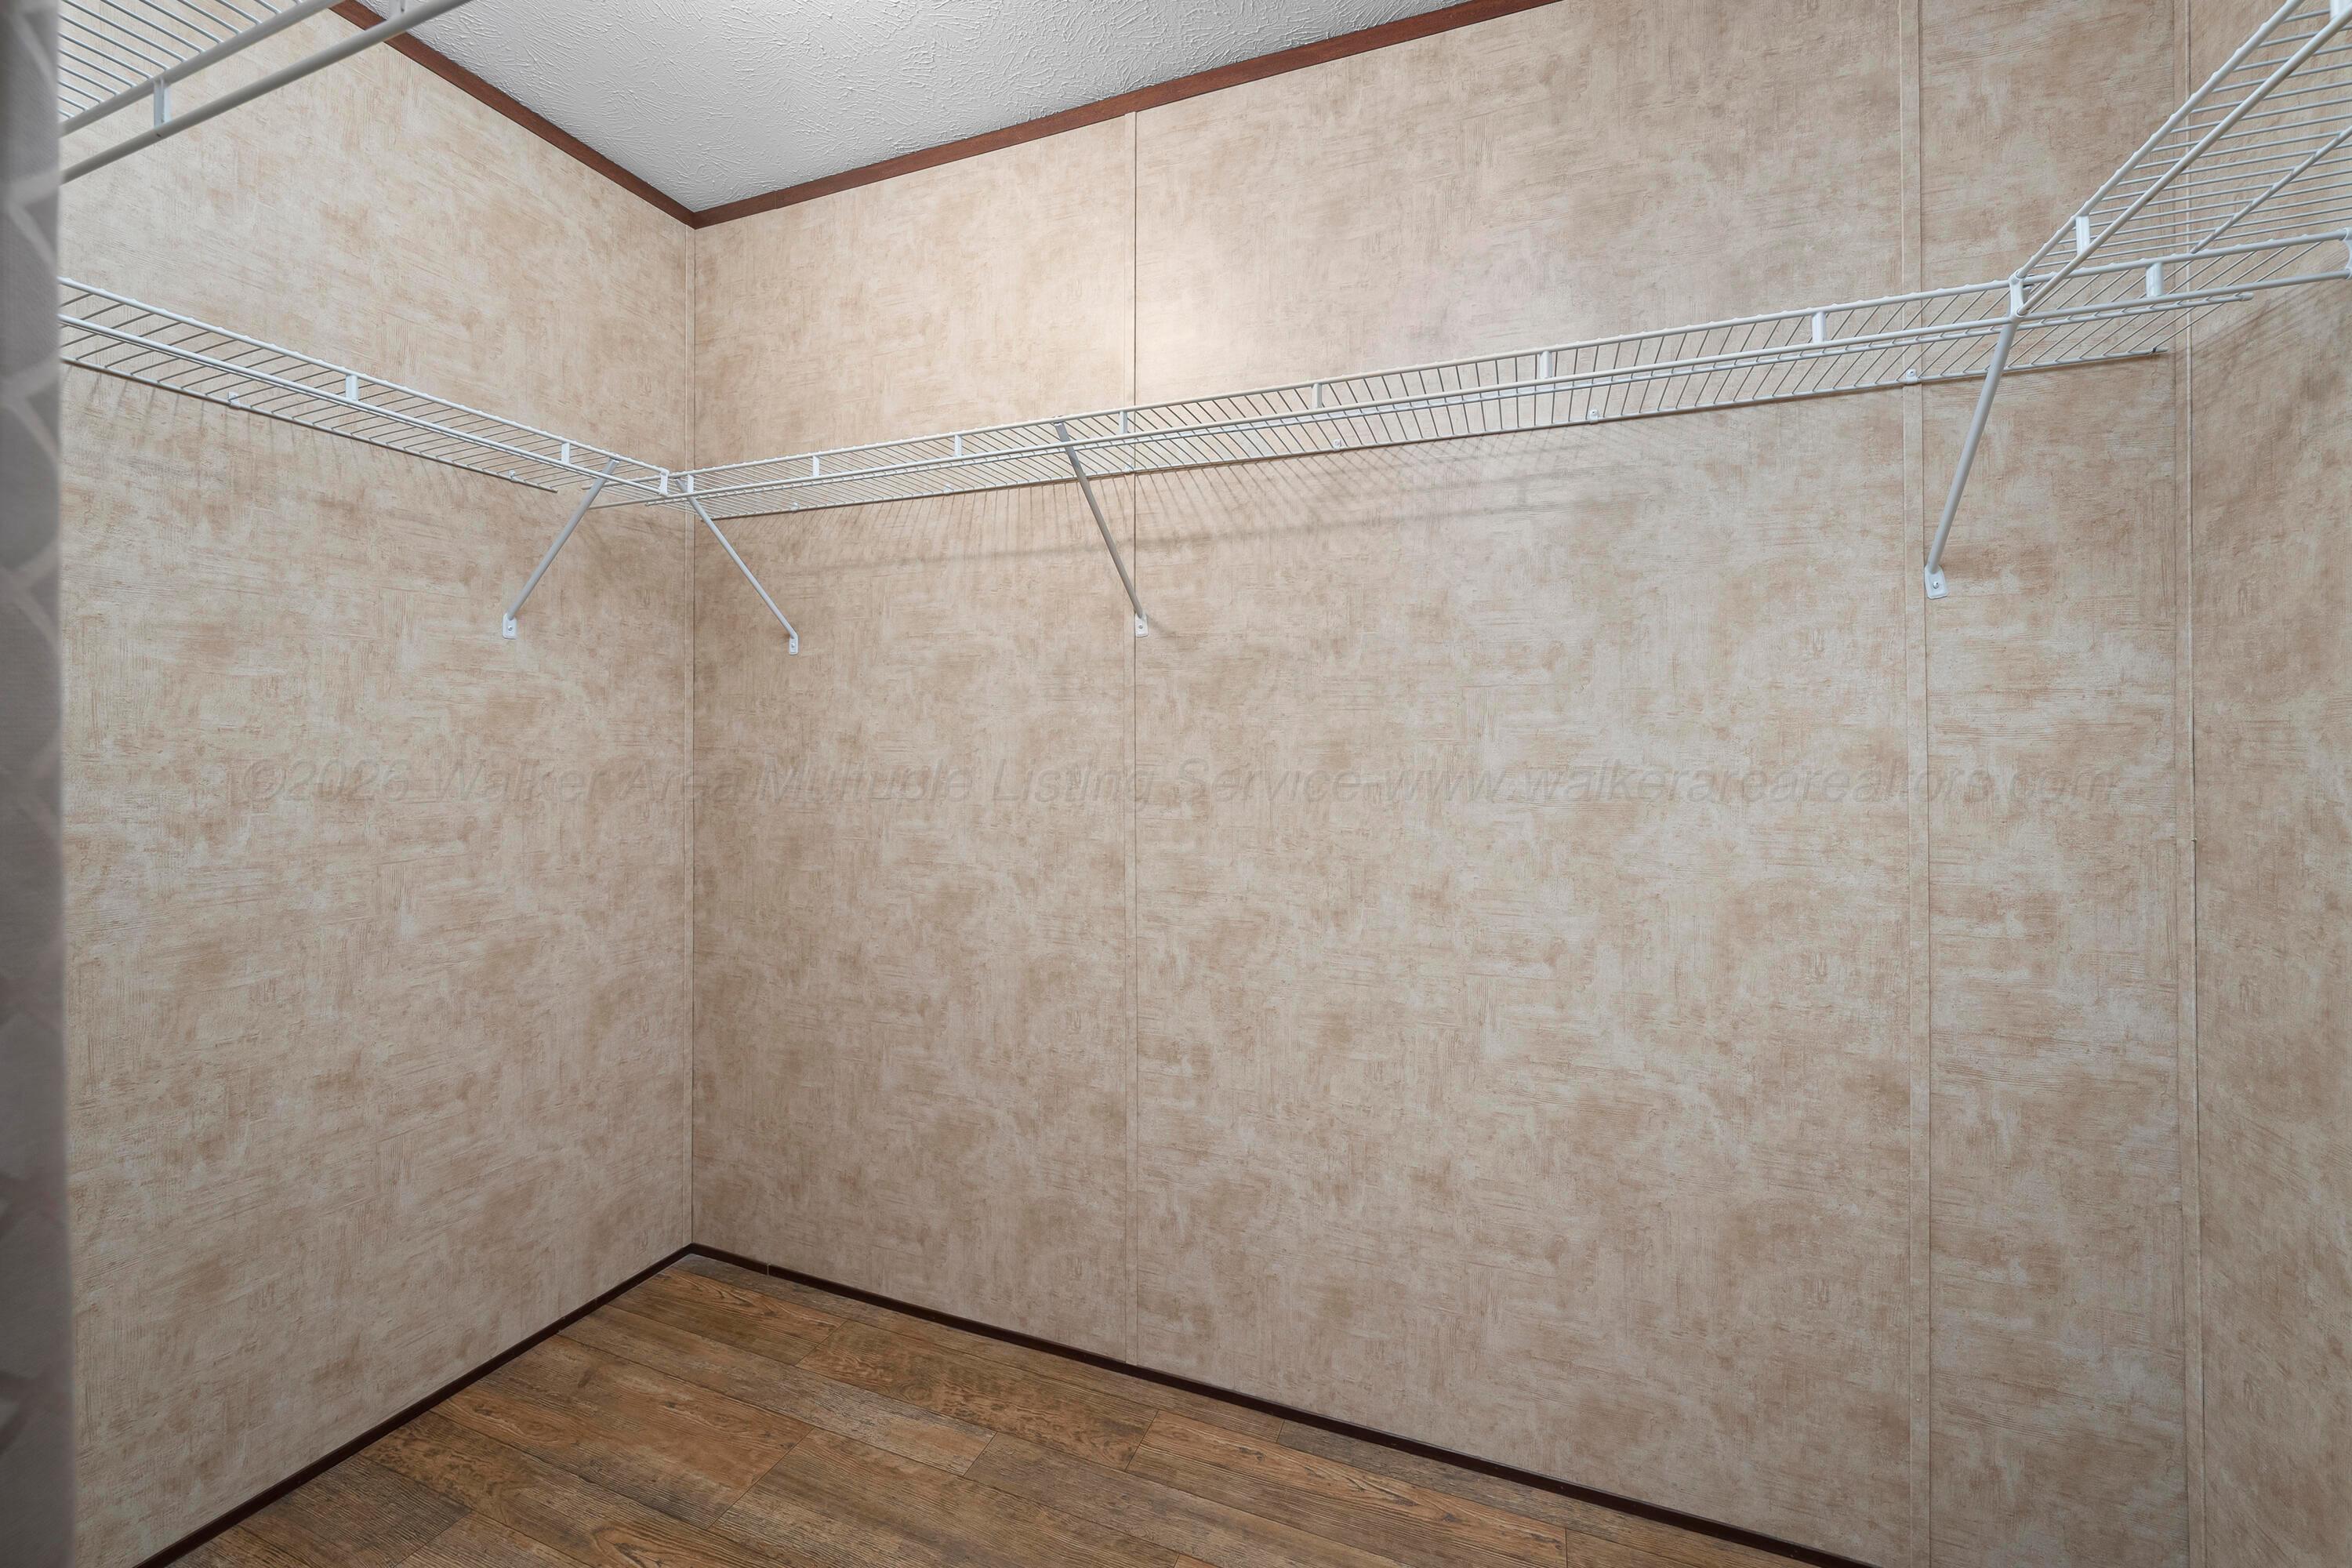
Empty walk-in closet with beige walls, wood-look flooring, and white wire shelving.
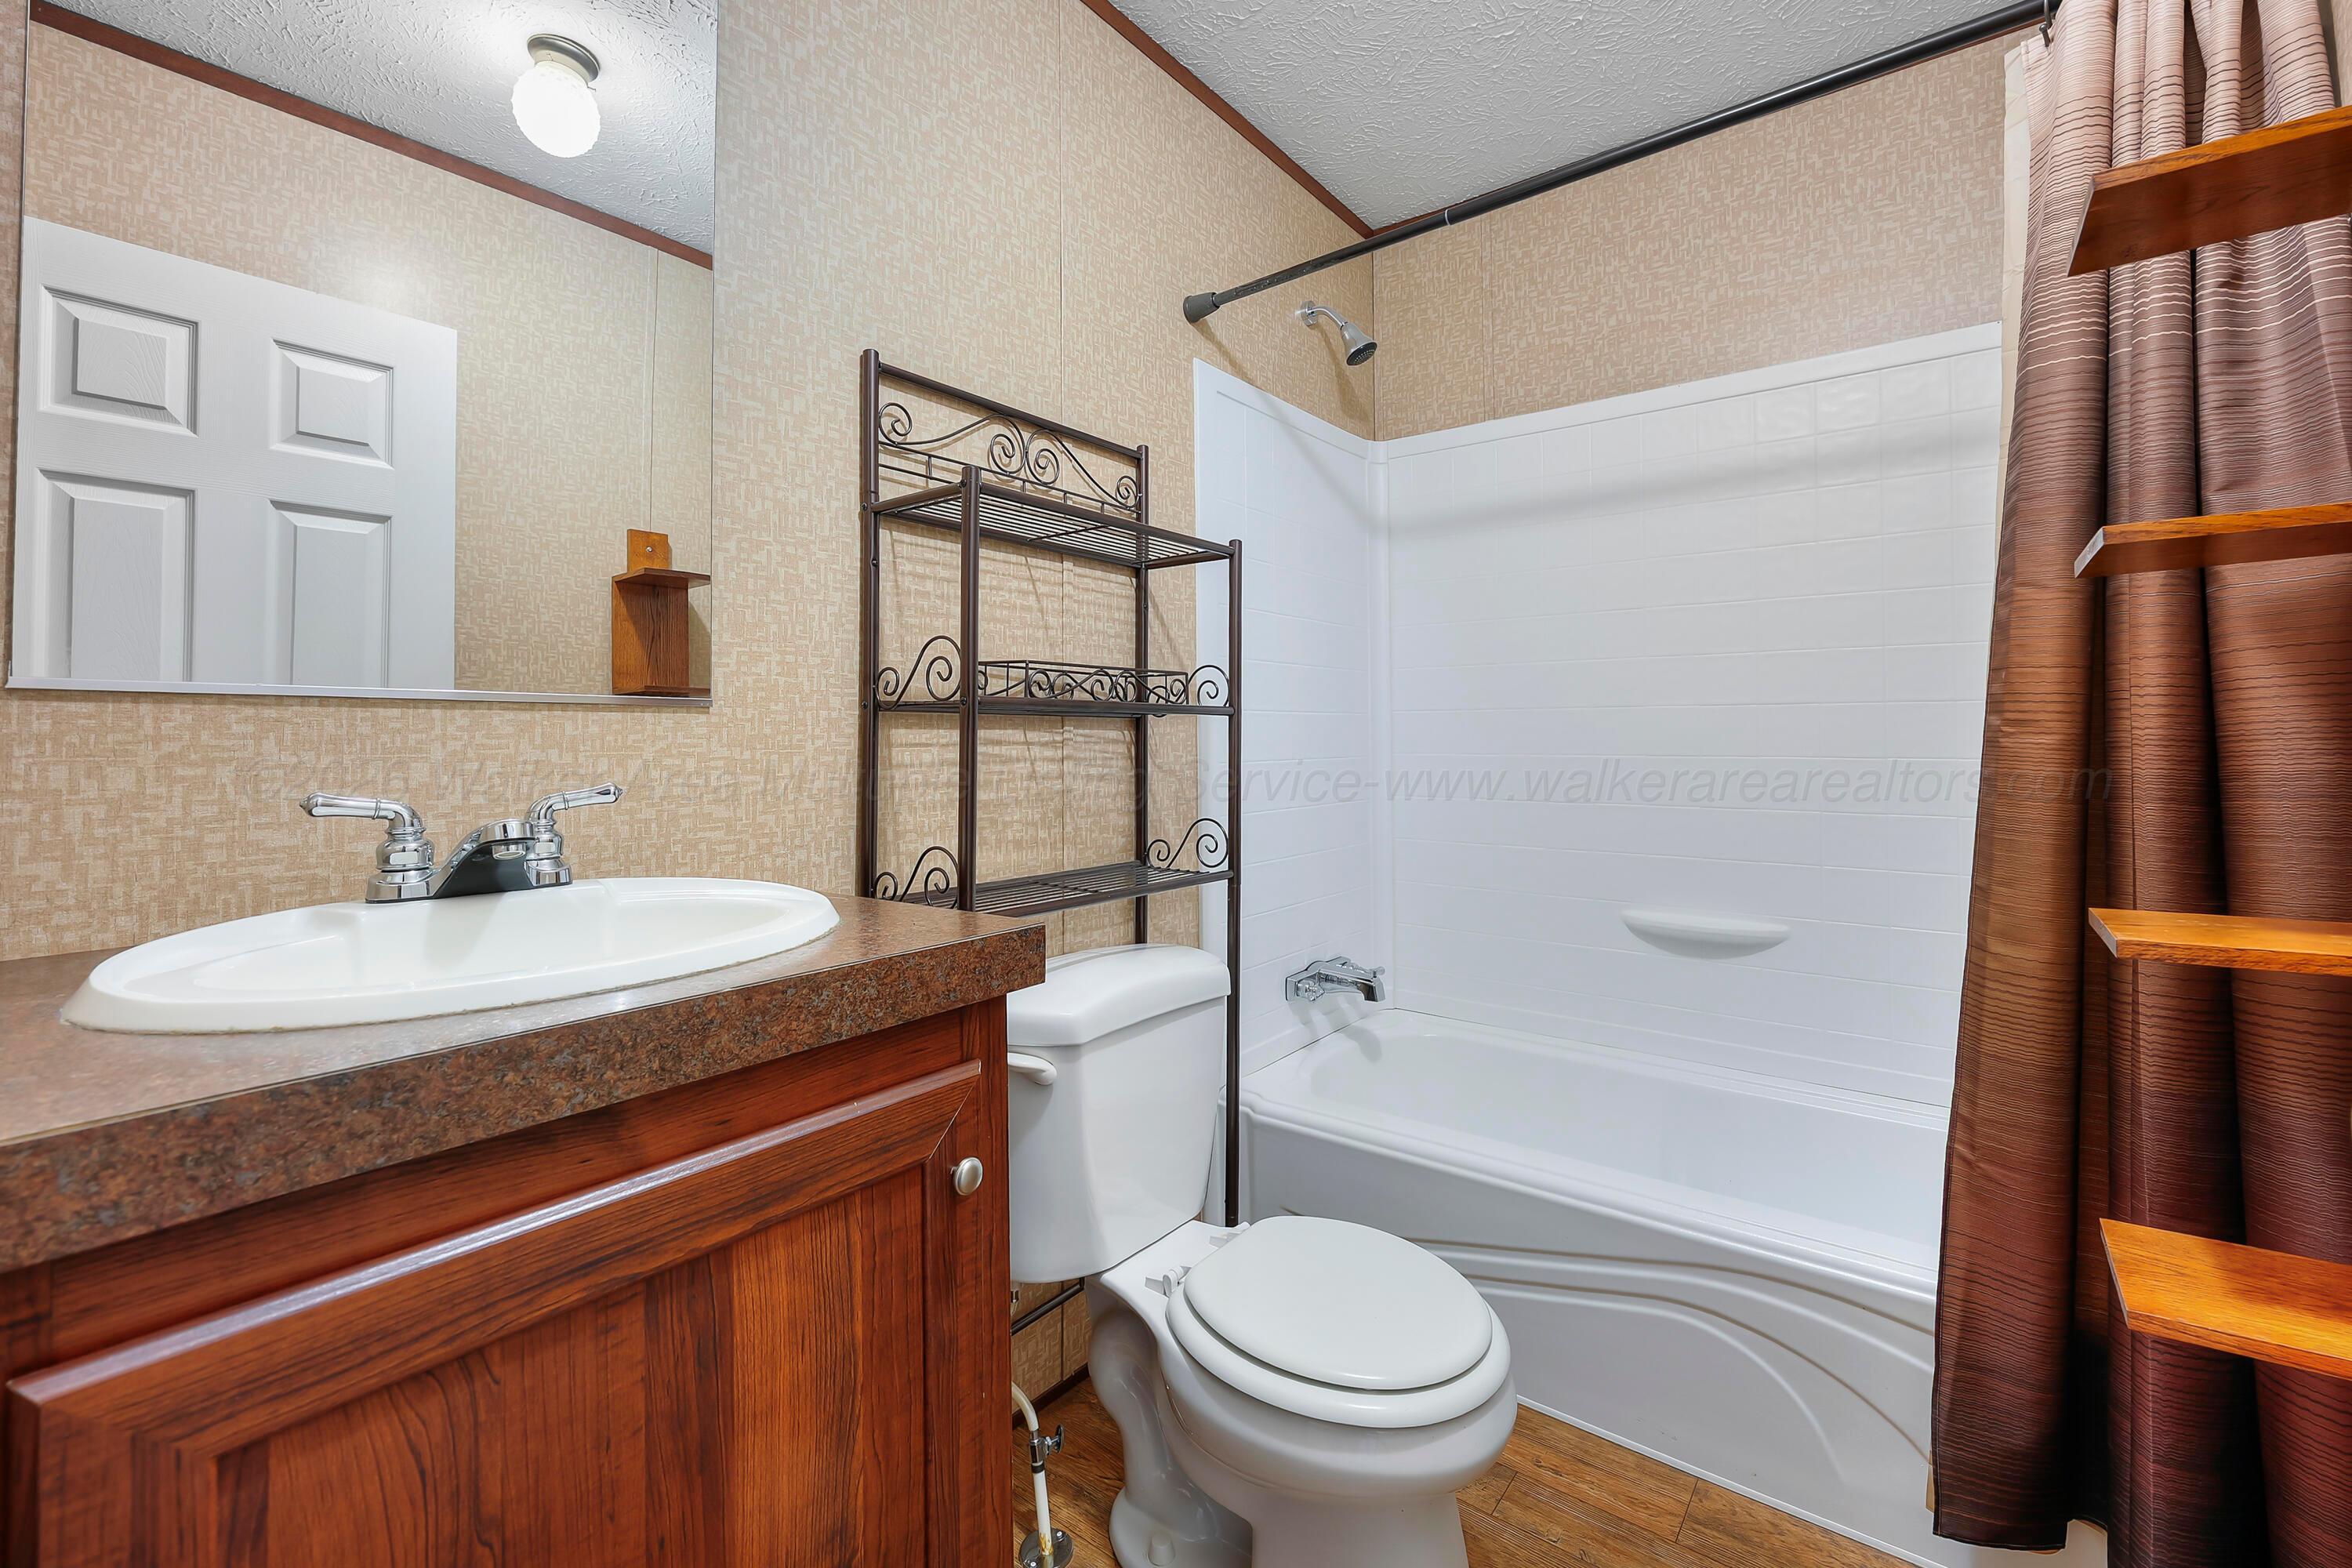
Bathroom with a wood vanity, toilet, and white tub-shower behind a brown curtain.
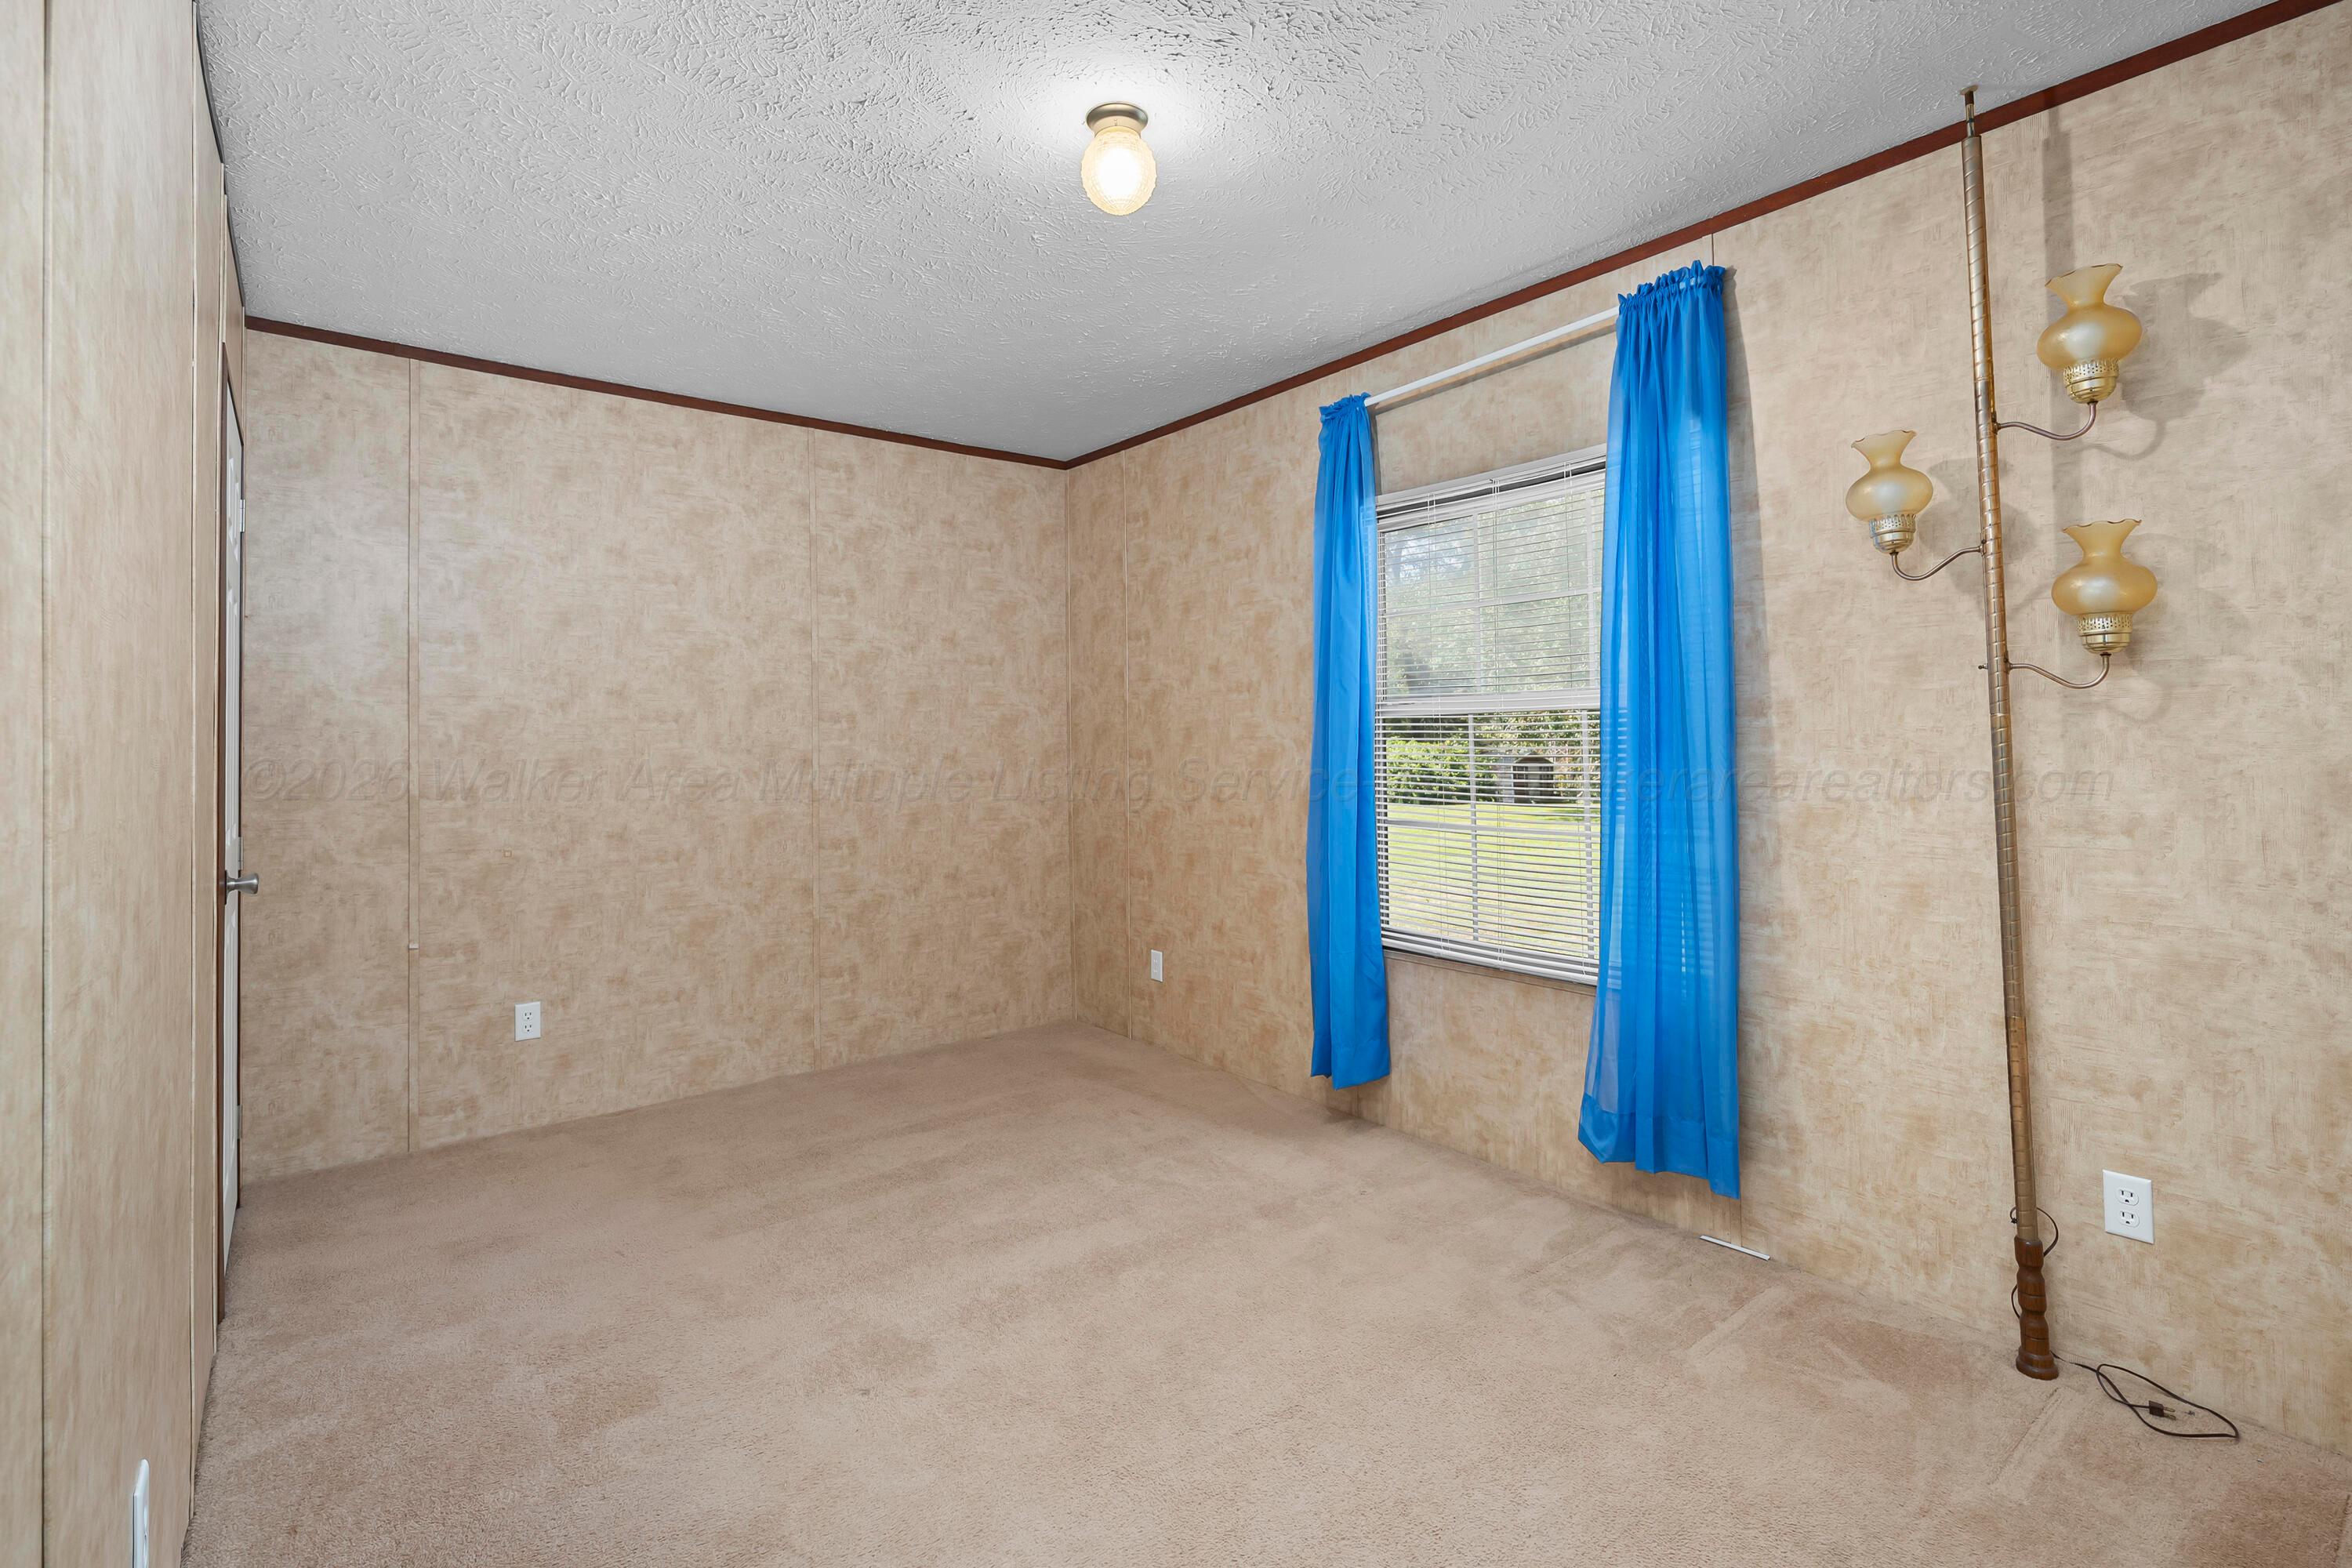
Empty carpeted room with beige walls, blue curtains, and a tall brass floor lamp.
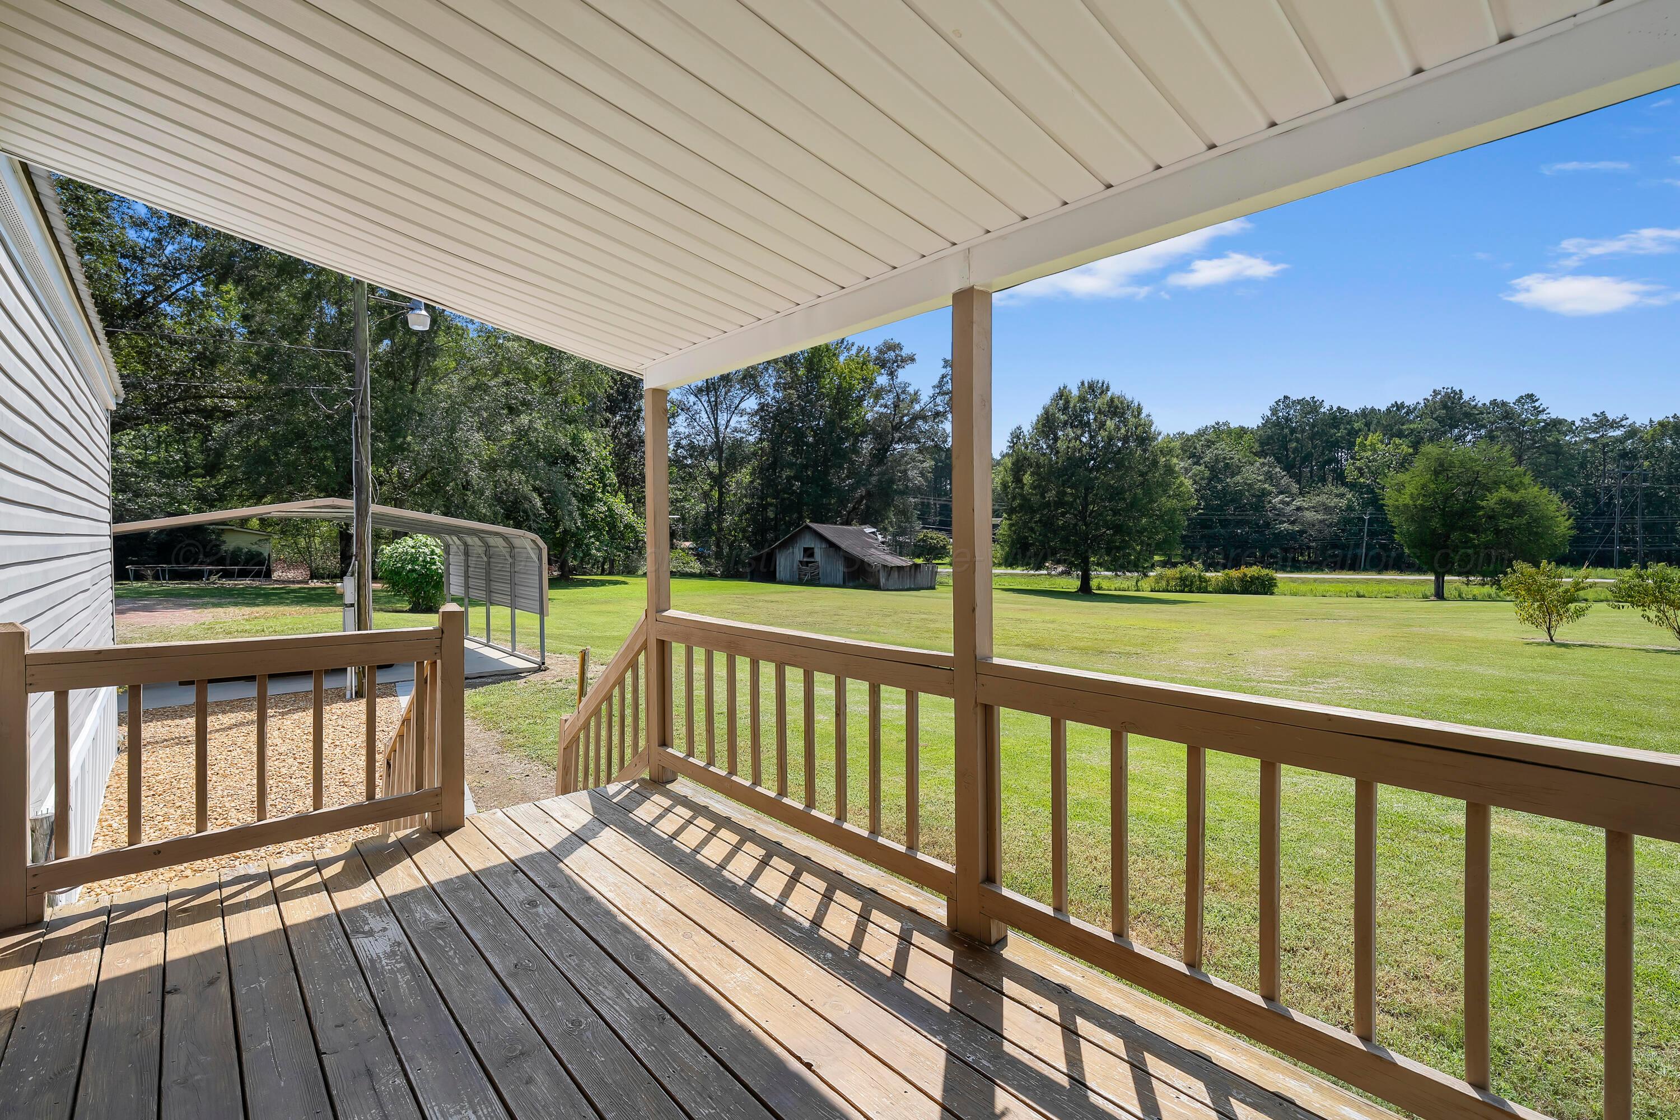
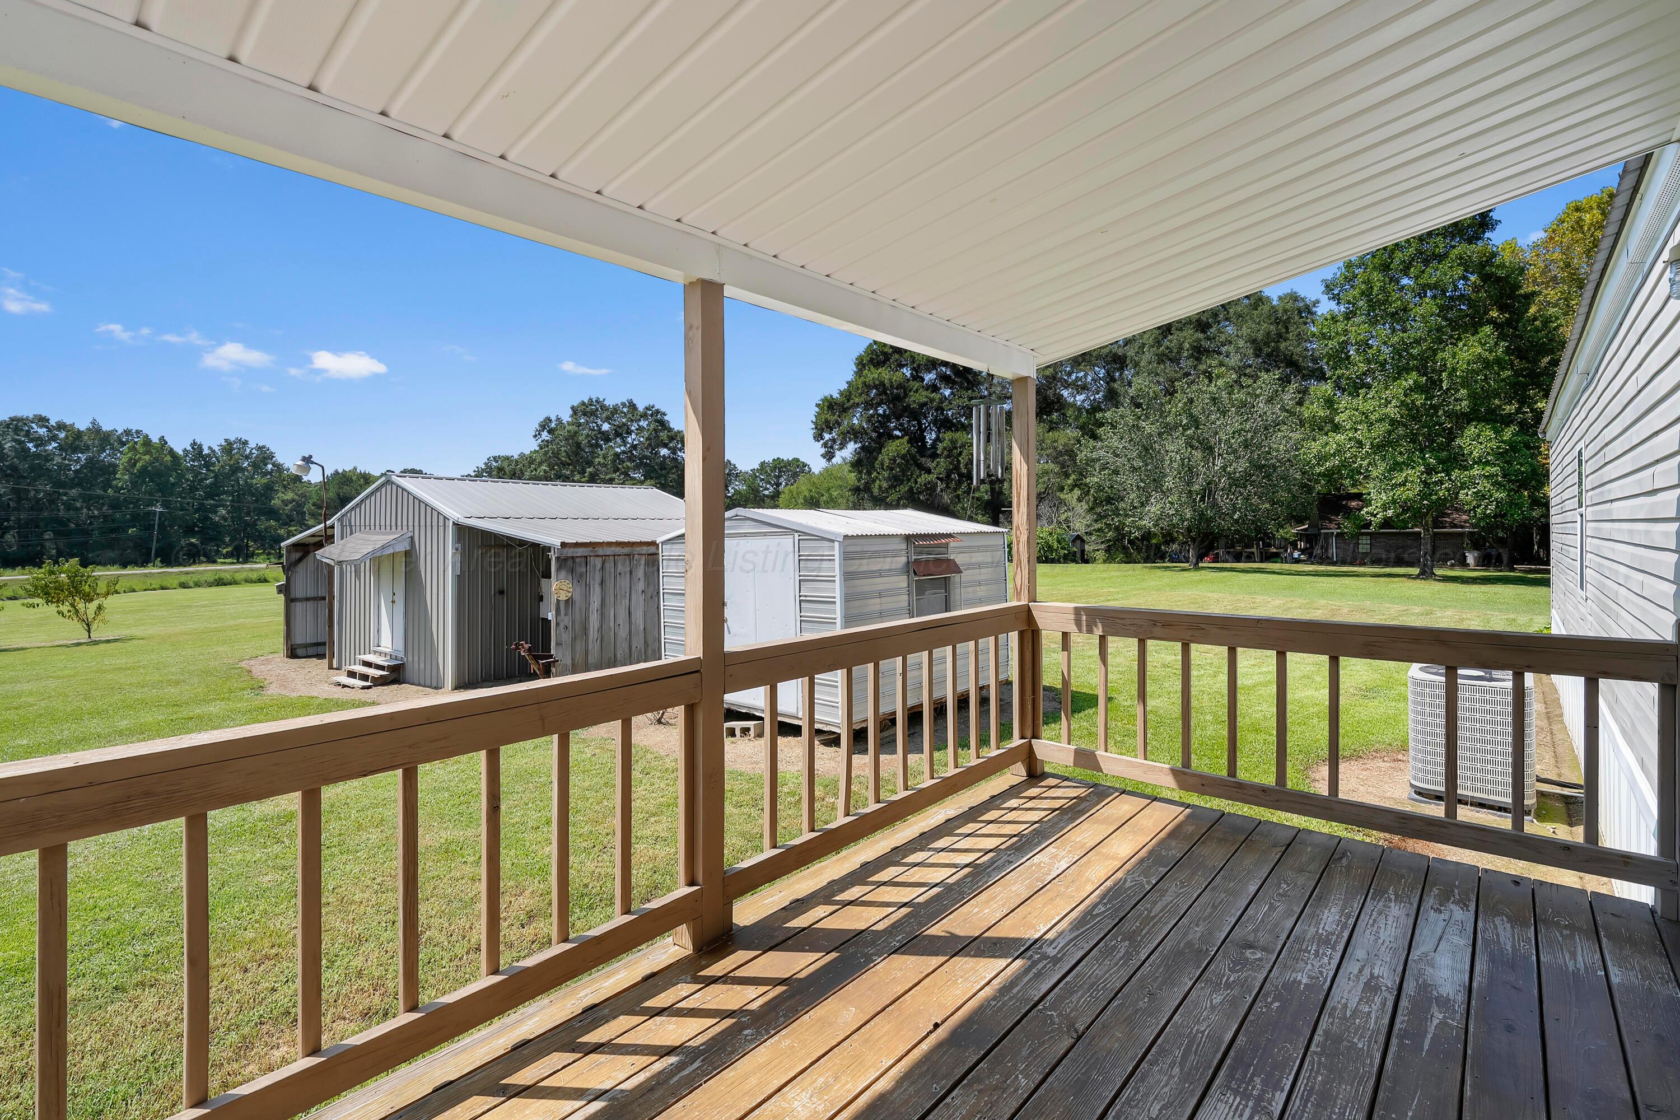
Covered wooden porch overlooking a broad lawn, with a shed and carport beyond.
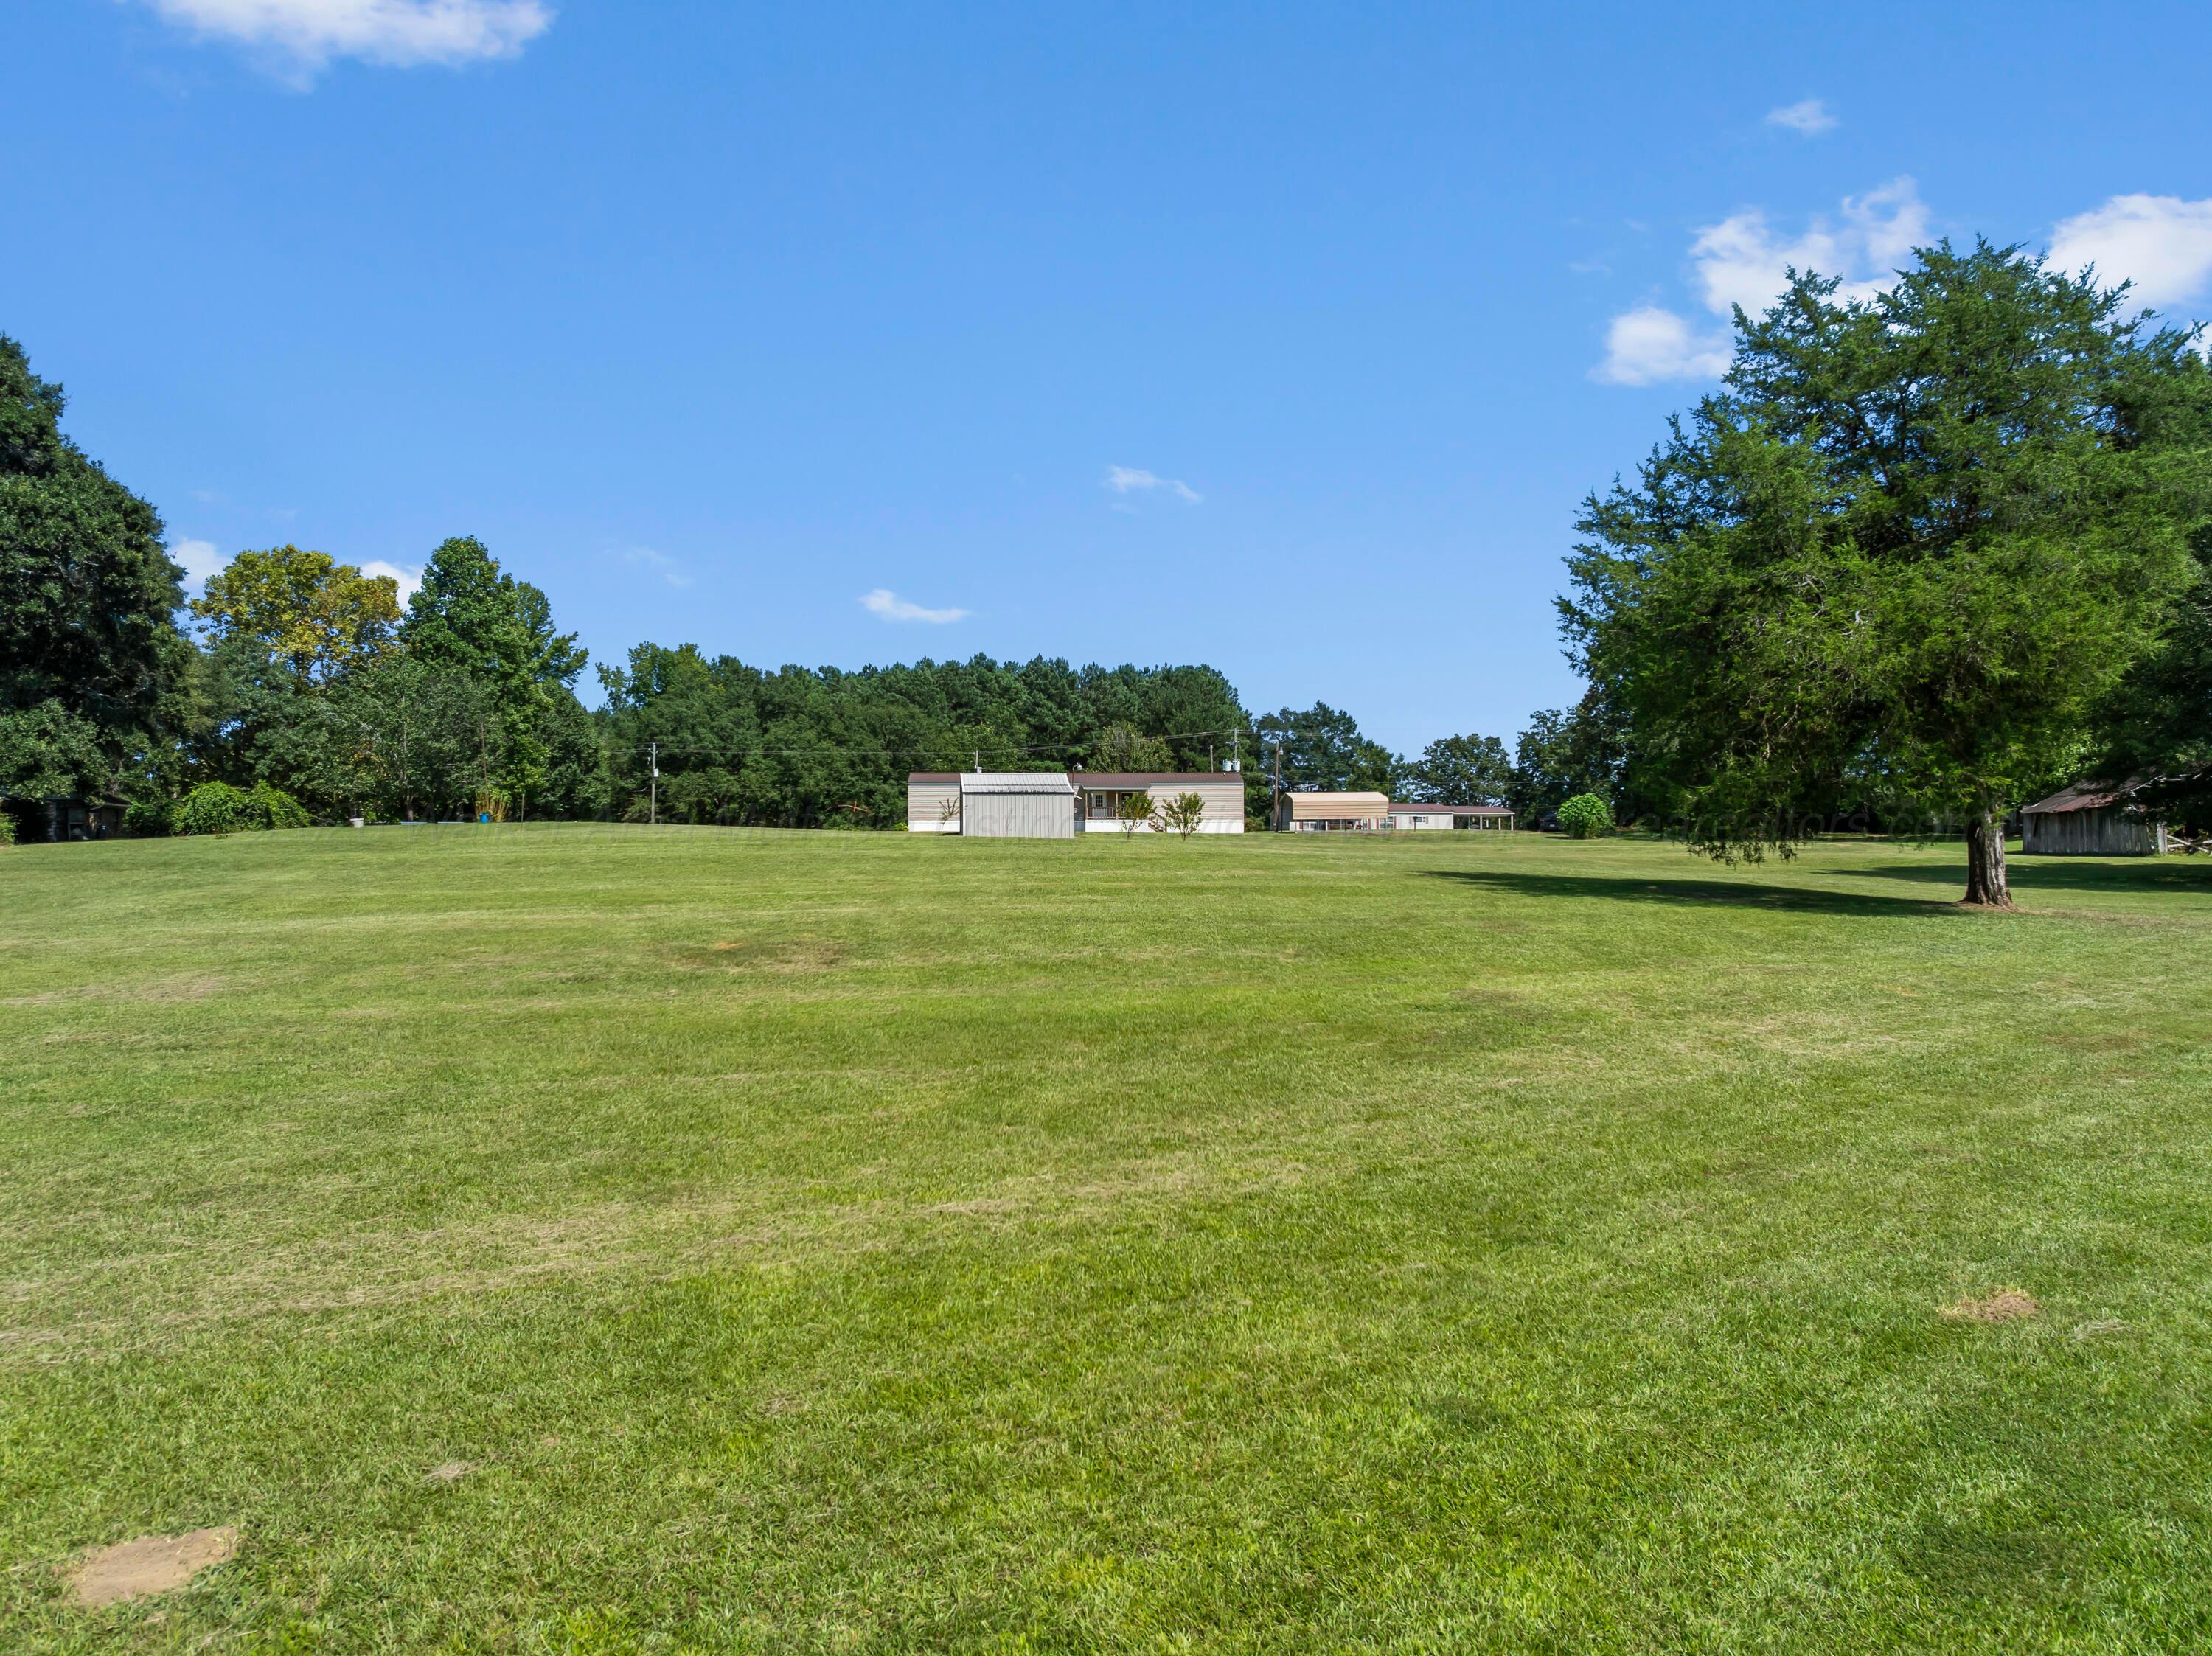
Single-story home and outbuildings beyond a broad, tree-lined lawn.
Covered wooden porch overlooking a lawn, metal sheds, and mature trees.
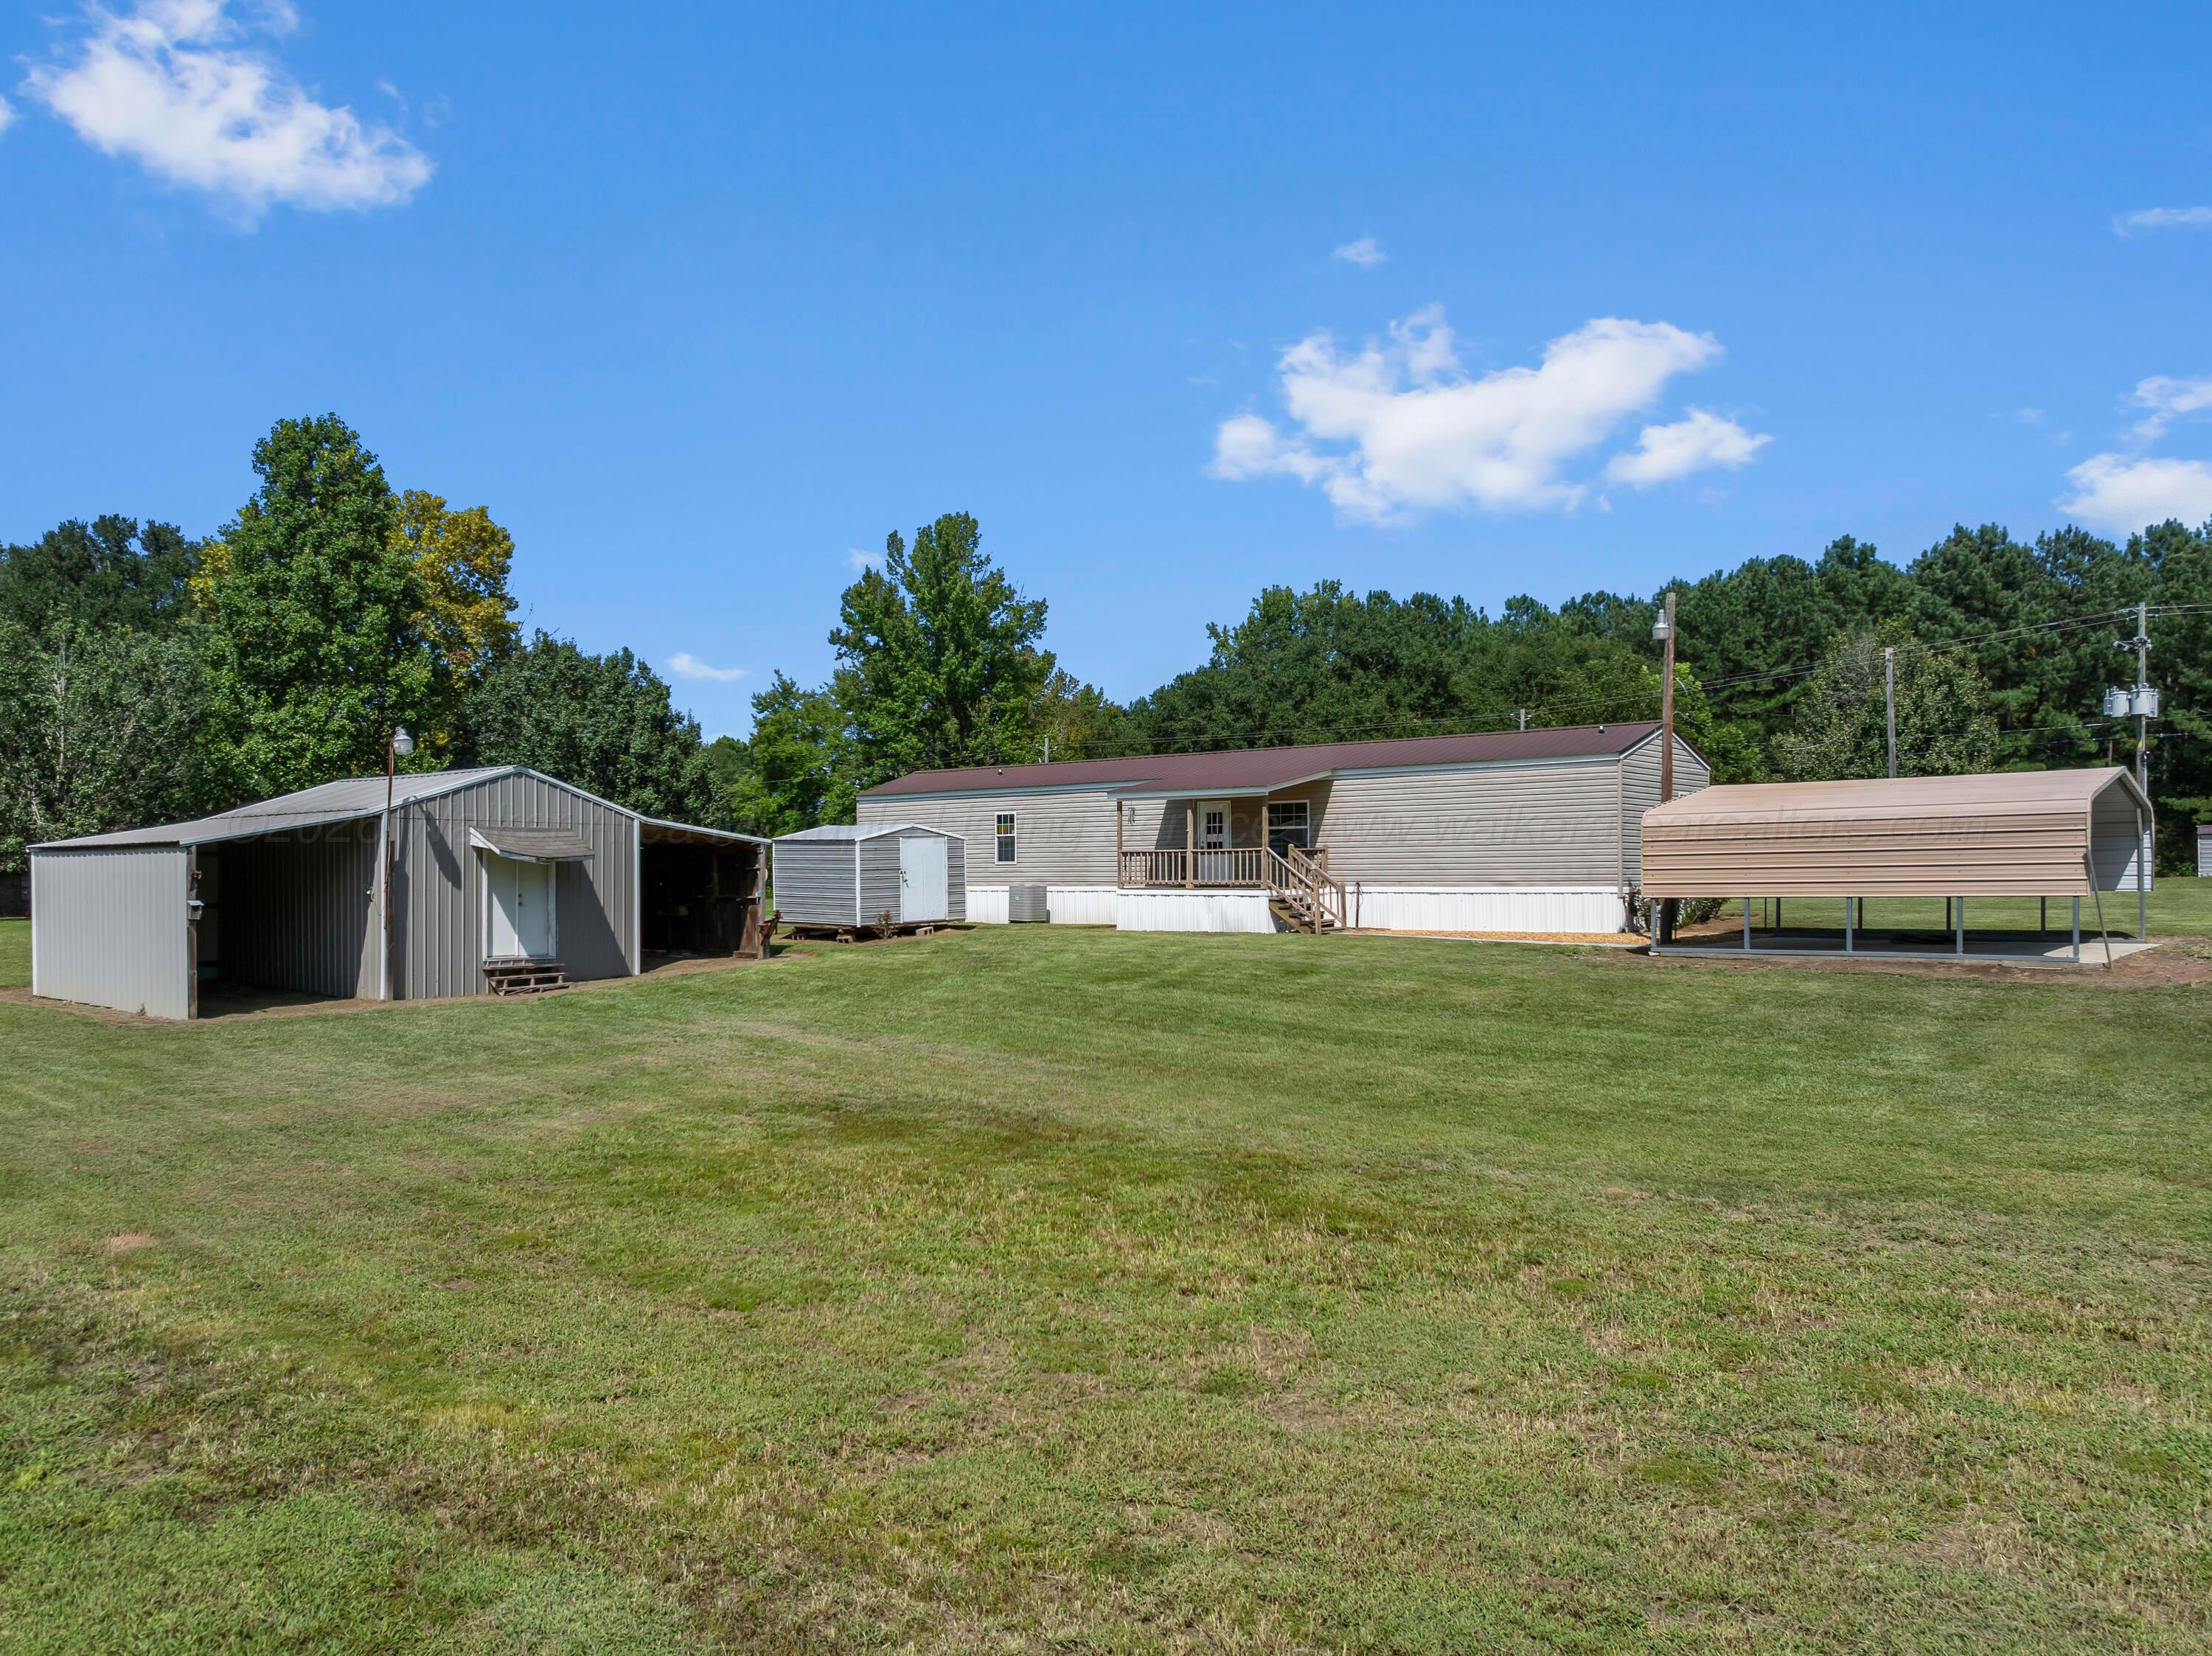
Single-story home with detached metal sheds and a covered carport beyond a broad lawn.
Broad mowed lawn leading to low buildings, bordered by mature trees.
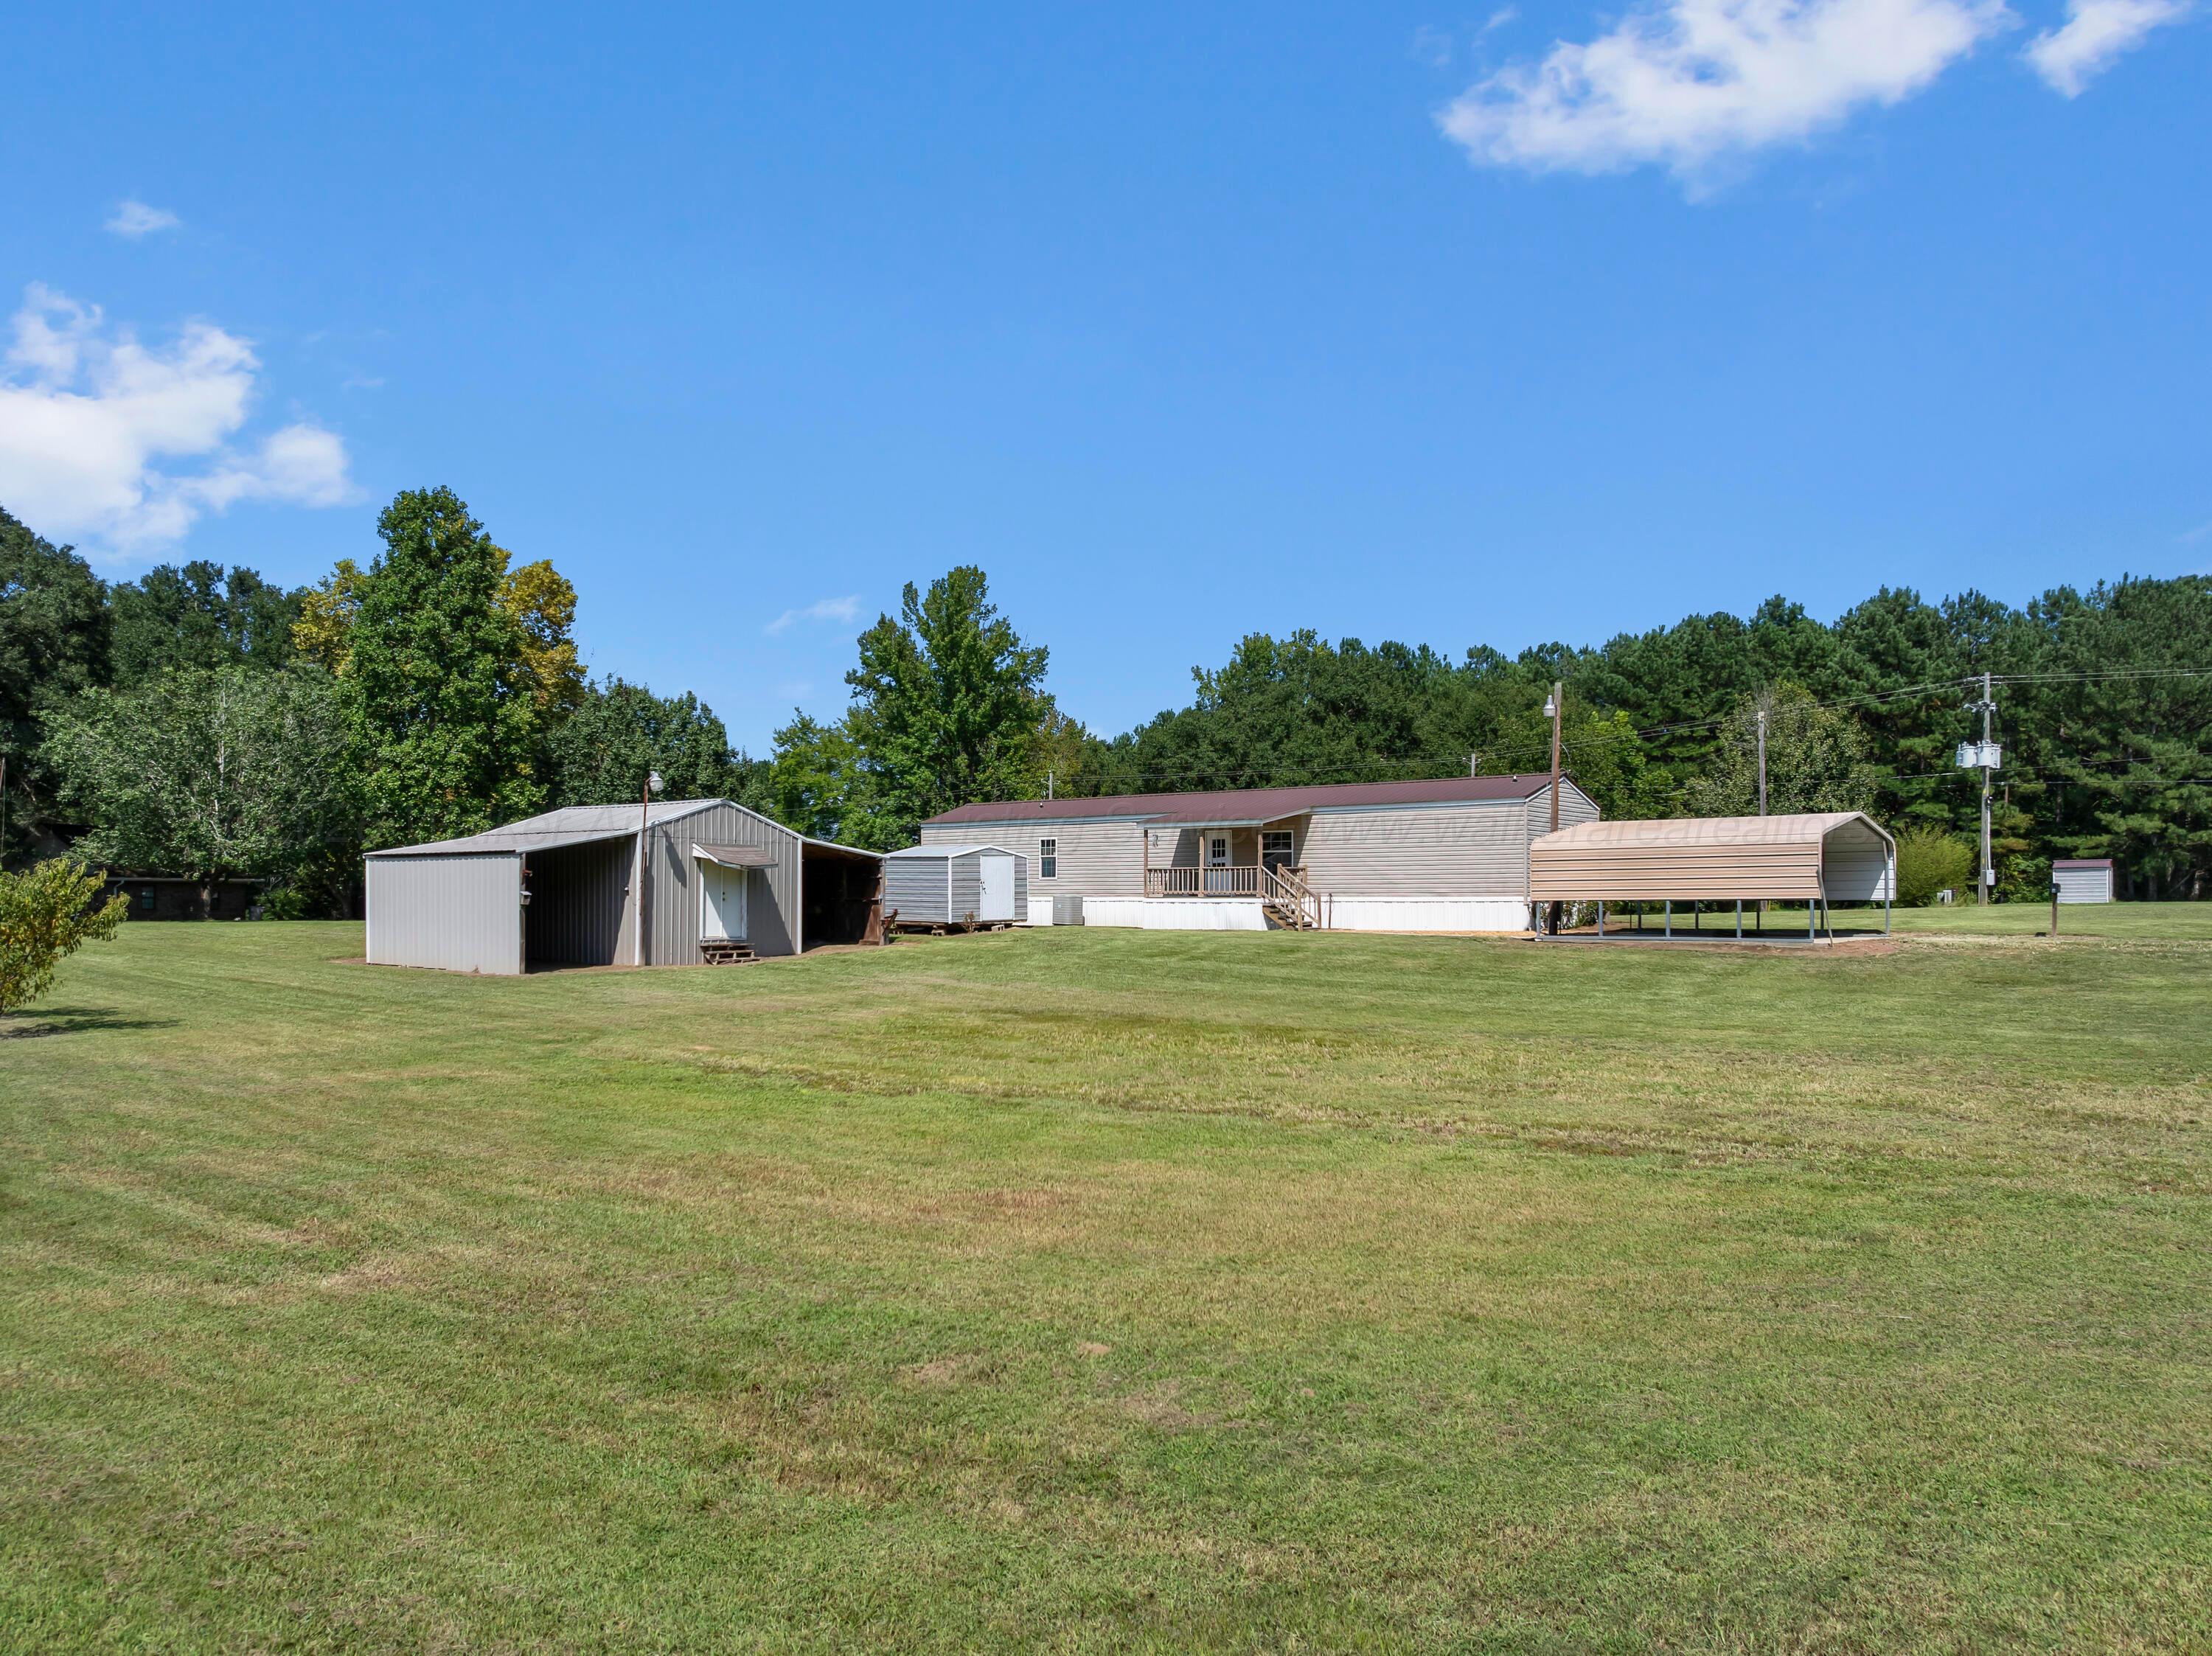
Manufactured home with a small front porch and a large tan metal carport on a grassy lot.
Long beige manufactured home with a small porch and detached metal shed on a mowed lawn.
Single-story home with a small porch, metal outbuildings, and a covered carport on a grassy lot.
SEE ALL PHOTOS
Single-story home with a long wooden ramp, covered porch, and grassy lawn.
Manufactured home with a covered porch, long wooden ramp, and broad lawn.
Beige manufactured home with a long ramp and metal carport on a broad lawn.
Beige manufactured home with a covered porch and long wooden ramp overlooking a broad lawn.
Vacant kitchen with dark wood cabinets, wood-look flooring, and black and stainless steel appliances.
Kitchen with reddish-brown cabinets, black appliances, mosaic backsplash, and plaid curtains above the sink.
Kitchen with dark wood cabinets, a stainless steel range, and a sink beneath a curtained window.
Kitchen with dark wood cabinets, black appliances, mosaic backsplash, and plaid window curtains.
Unfurnished room with brown paneling, wood-look flooring, blue-curtained window, and open exterior door.
Laundry room with a wall-mounted drying rack, utility hookups, and a glass-paneled door to a covered deck.
Empty room with wood-look plank flooring, a ceiling fan, and a large curtained window.
Empty living room with wood-look flooring and stone-framed built-in shelving.
Vacant living room with a stone fireplace, built-in shelves, and wood-look flooring.
Empty living room with wood-look floors, stone fireplace surround, built-in shelves, and kitchen beyond.
Empty carpeted room with beige paneled walls, blue curtains, and an open doorway.
Empty carpeted room with brown paneled walls and a large blue safe beside the open door.
Bathroom with a white shower and wood vanity with open shelves.
Bathroom vanity with a white sink, large wooden dresser and mirror, and wood-look flooring.
Bathroom shower with sliding glass doors, a window with blue curtains, and an adjoining open closet.
Laundry room with a chest freezer, refrigerator, and wall-mounted wire shelving.
Empty walk-in closet with beige walls, wood-look flooring, and white wire shelving.
Bathroom with a wood vanity, toilet, and white tub-shower behind a brown curtain.
Empty carpeted room with beige walls, blue curtains, and a tall brass floor lamp.
Covered wooden porch overlooking a broad lawn, with a shed and carport beyond.
Single-story home and outbuildings beyond a broad, tree-lined lawn.
Covered wooden porch overlooking a lawn, metal sheds, and mature trees.
Single-story home with detached metal sheds and a covered carport beyond a broad lawn.
Broad mowed lawn leading to low buildings, bordered by mature trees.
Manufactured home with a small front porch and a large tan metal carport on a grassy lot.
Long beige manufactured home with a small porch and detached metal shed on a mowed lawn.
Single-story home with a small porch, metal outbuildings, and a covered carport on a grassy lot.
Pending

131 JOHNSEY BRIDGE Rd

131 JOHNSEY BRIDGE Rd, Jasper, AL 35503

$129,000
Don't pass on this great opportunity for investment or a first-time home buyer! This mobile home offers affordable living with plenty of potential. The home features 3 Bedrooms and 2 Bathrooms, a living area, and a functional kitchen with dining area. Also, plenty of covered storage and a second septic tank in place for an additional home site. Conveniently, located north of Jasper.

3
beds

2
baths

12,180 Sq.Ft. LIVING AREA

2.3 Acres lot

Joey Sahagun

Joey Sahagun

Features & Amenities

Interior

  • total bedrooms3
  • Total bathrooms2
  • Flooring Partial Carpet, Vinyl
  • APPLIANCES Dishwasher, Freezer, Oven (Elec), Range (Elec), Range Hood, Refrigerator, Water Heater (Elec)
  • other interior Features Paneling

Area & Lot

  • Status Pending
  • Living Area12,180 Sq.Ft.
  • Total Area12,180 Sq.Ft.
  • Lot Area2.3 Acres
  • MLS® ID26-1701
  • TypeResidential
  • YEAR BUILT2013
  • Architecture StylesManufactured Singlewide
  • Elementary SchoolCounty
  • Middle SchoolCounty
  • High SchoolCounty

Exterior

  • STORIES1
  • water SourceCurry
  • roofMetal
  • HEAT TYPECentral (Elec)
  • AIR CONDITIONINGCentral (Elec)
  • sewerSeptic Tank

Financial

  • Sales Price$129,000
  • Zoning _
Manufactured home with a covered porch, long wooden ramp, and broad lawn.

Schedule a Showing

We would love to show you our beautiful property. Please select your preferred date and time below. An agent will be in touch shortly to confirm your appointment.

Schedule a Showing

We would love to show you our beautiful property. Please select your preferred date and time below. An agent will be in touch shortly to confirm your appointment.

Thank you for your interest in 131 JOHNSEY BRIDGE Rd, Jasper, AL 35503. We are reviewing your request and will be in touch shortly!

Mortgage Calculator

Estimate your monthly mortgage payment, including the principal and interest, property taxes, and HOA. Adjust the values to generate a more accurate rate.

All estimates are provided for informational purposes only. Actual amounts may vary.
$0,000 Your Payment 20 15 65
$0,000 Your Payment

Work With Us

Whether you're buying your dream lake home, selling for top dollar, or investing in waterfront property, Joey & Anna Sahagun are here to guide you every step of the way. Let’s make your real estate goals a reality!

Follow Us on Instagram